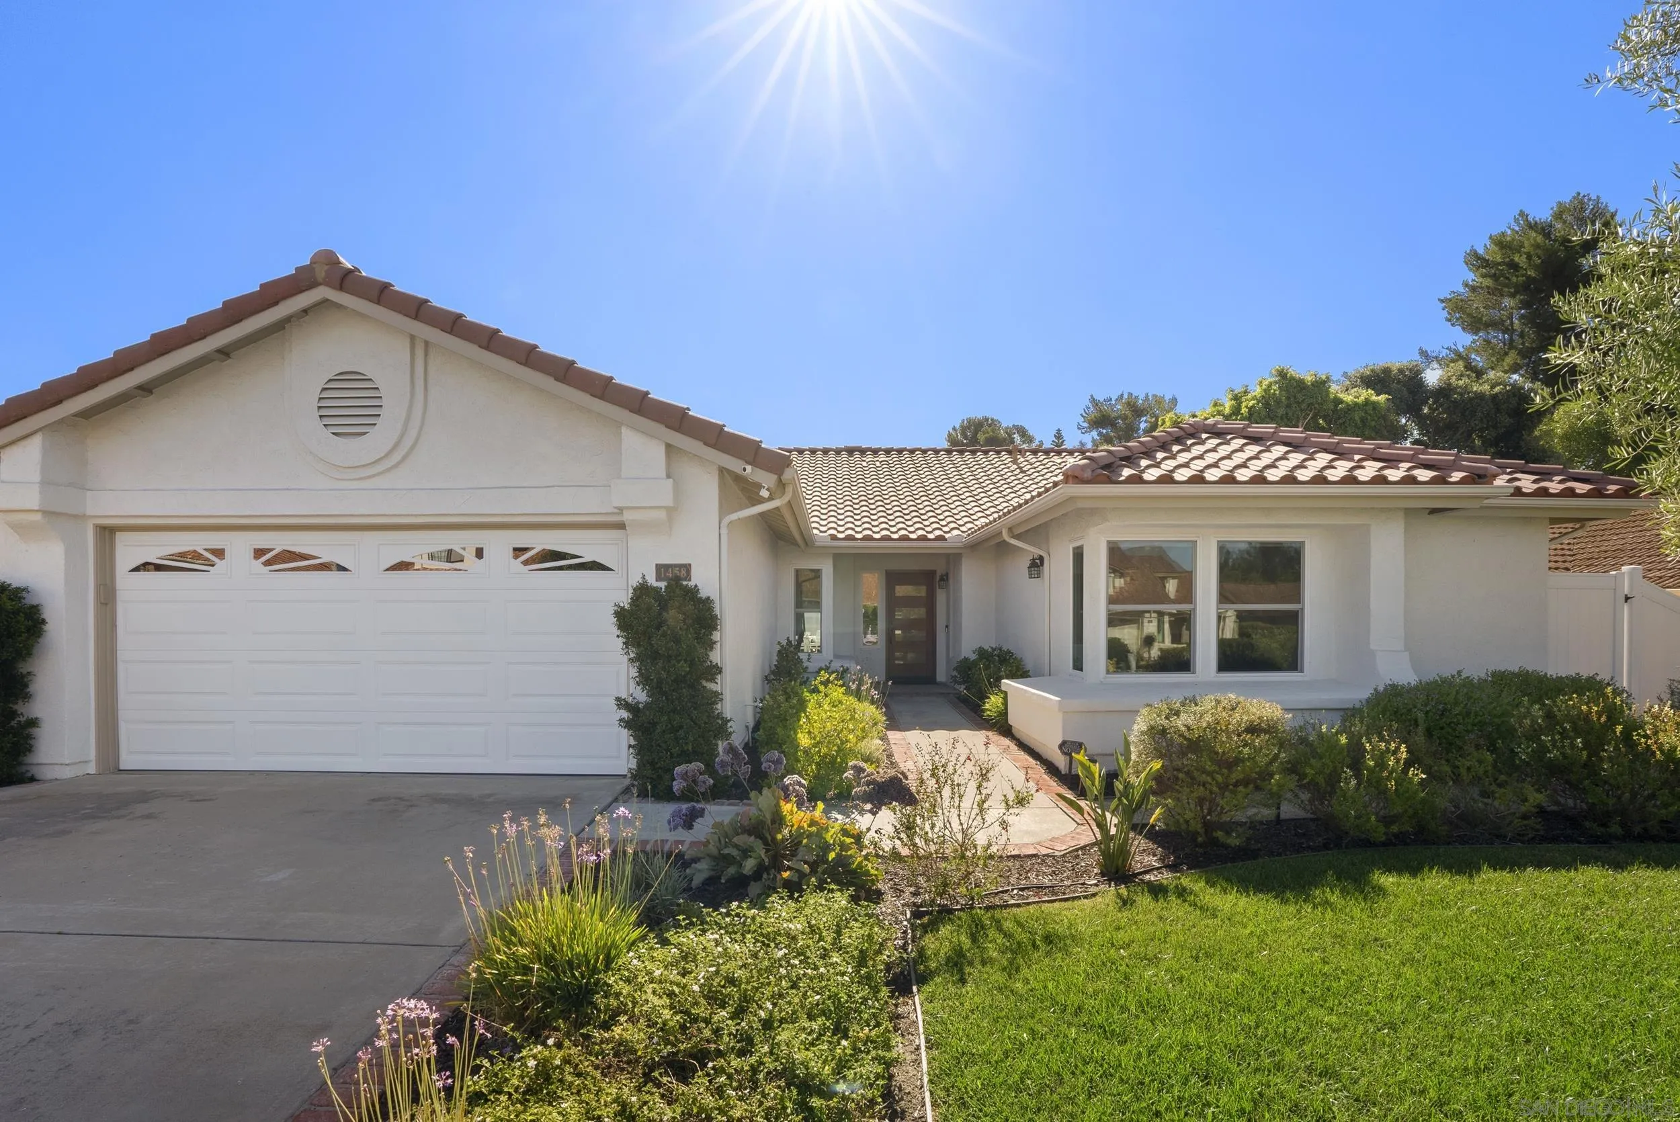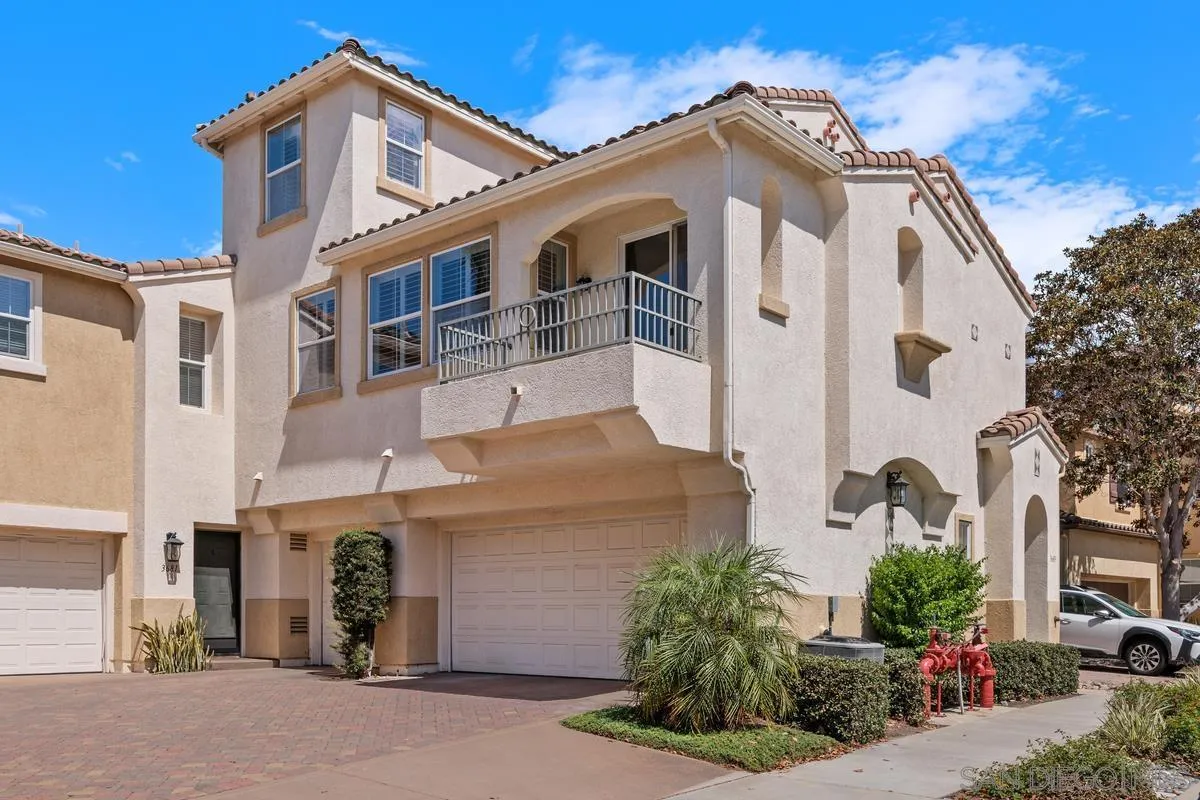
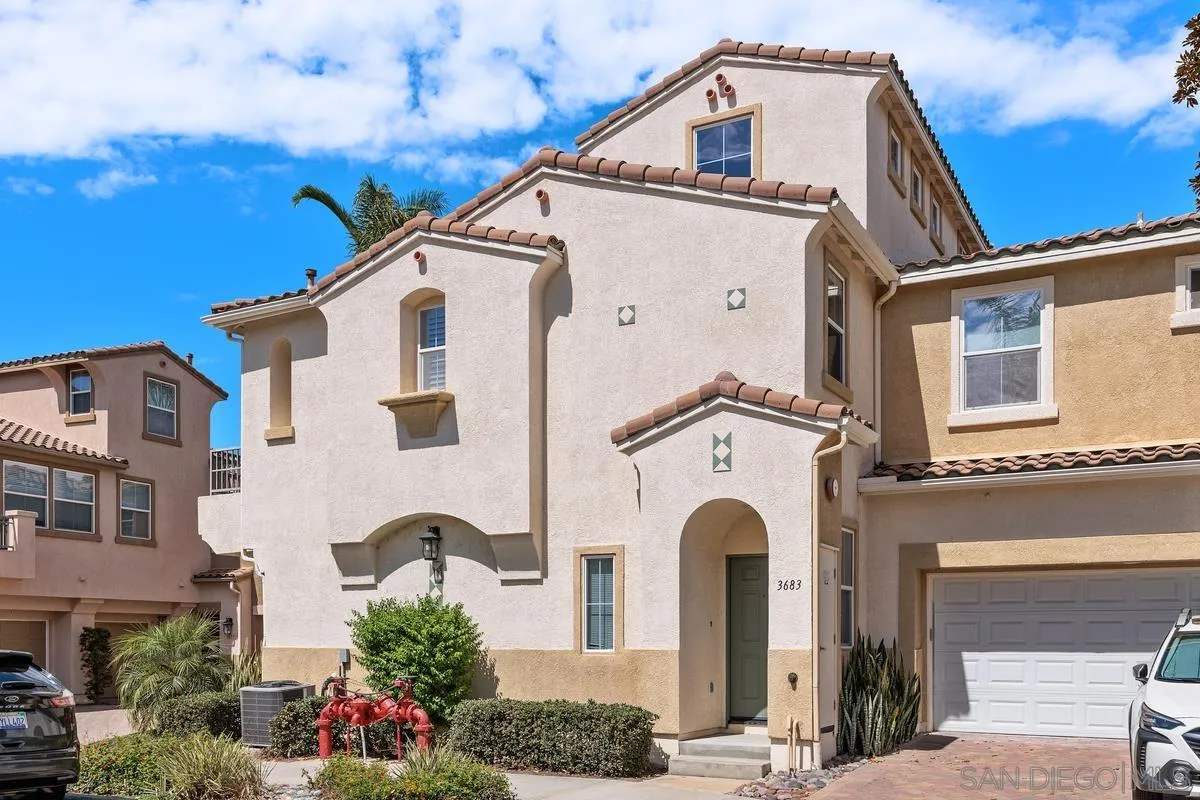
Two-story stucco home with a tiled roof, upper balcony, and attached garage.
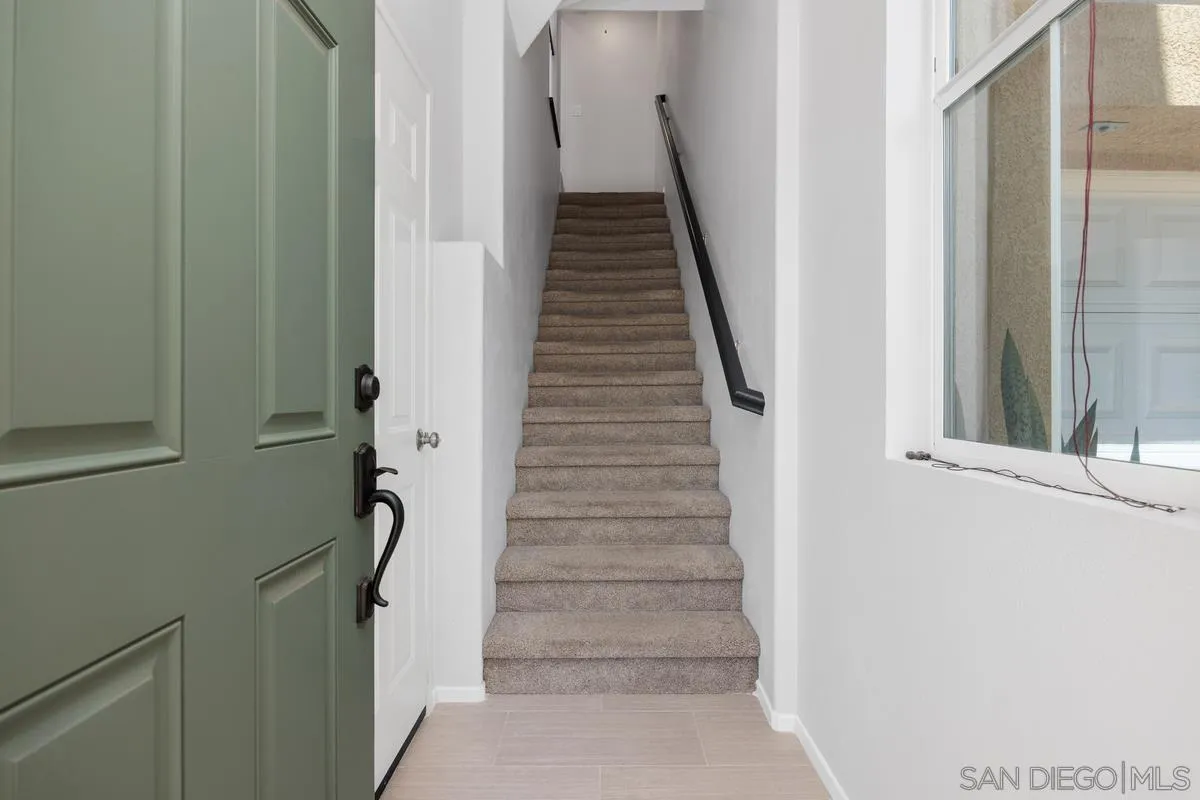
Entry hallway with a sage-green front door and carpeted staircase.
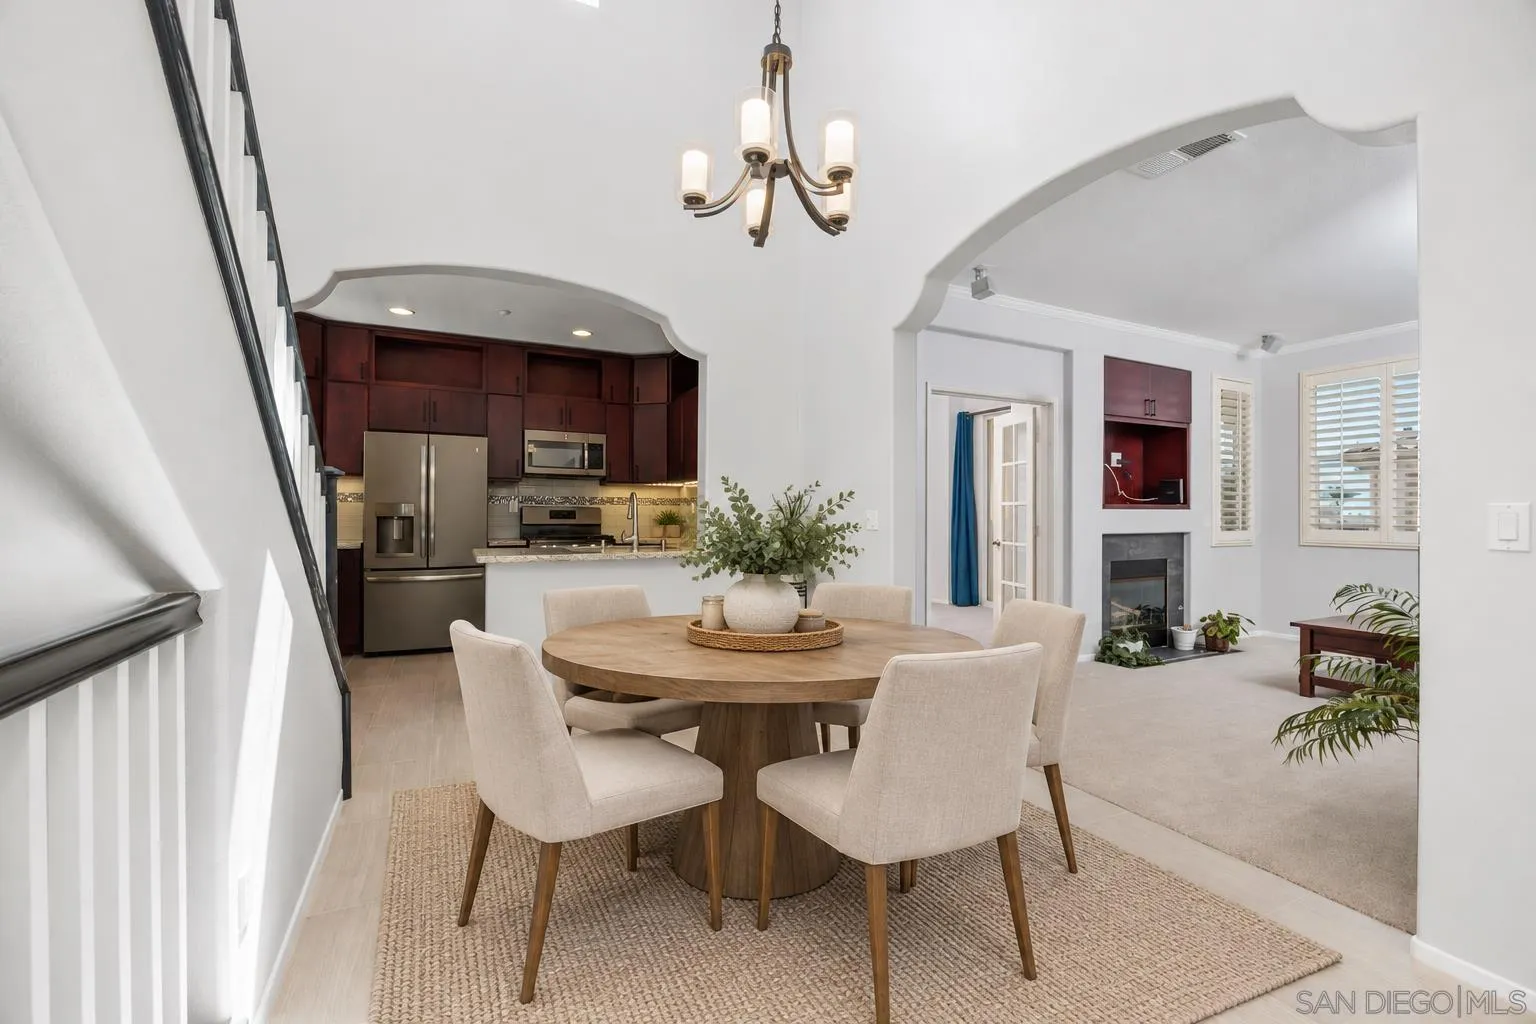
Dining area with a round table, open to a dark-wood kitchen and living room.
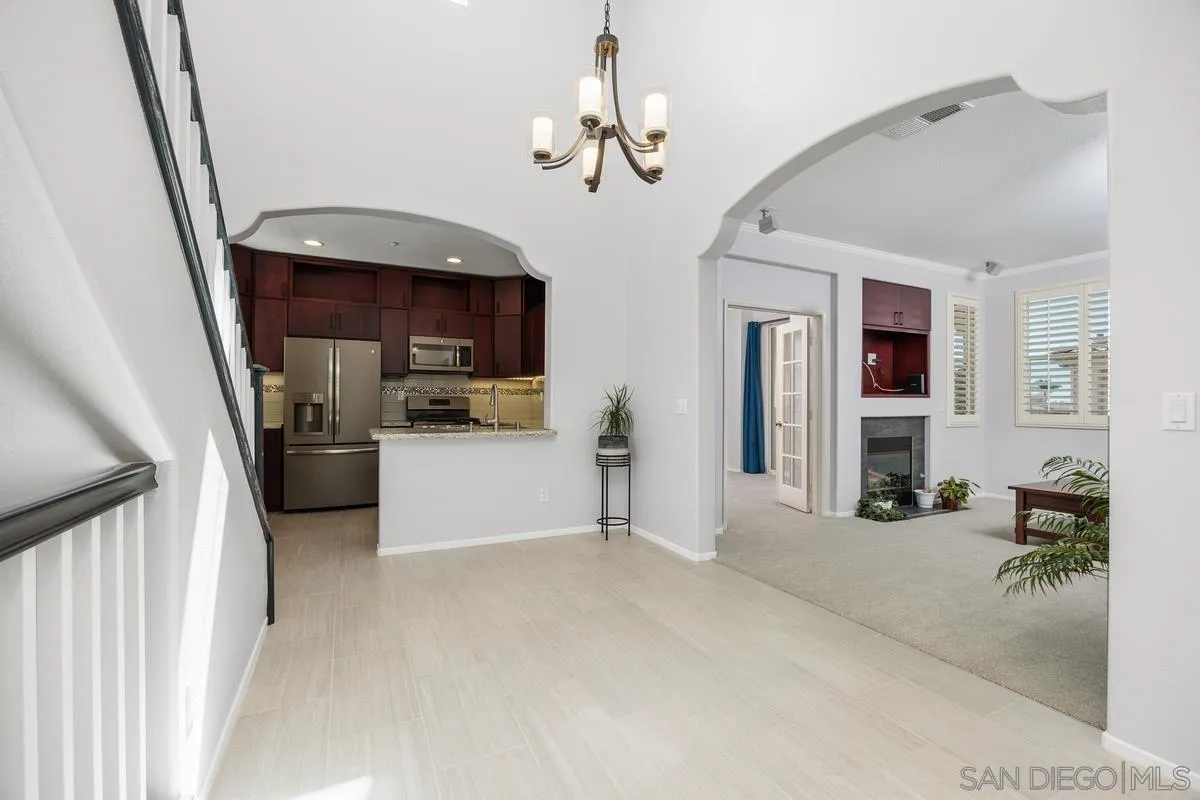
Open entry with staircase, dark-wood kitchen, and living room with a fireplace.
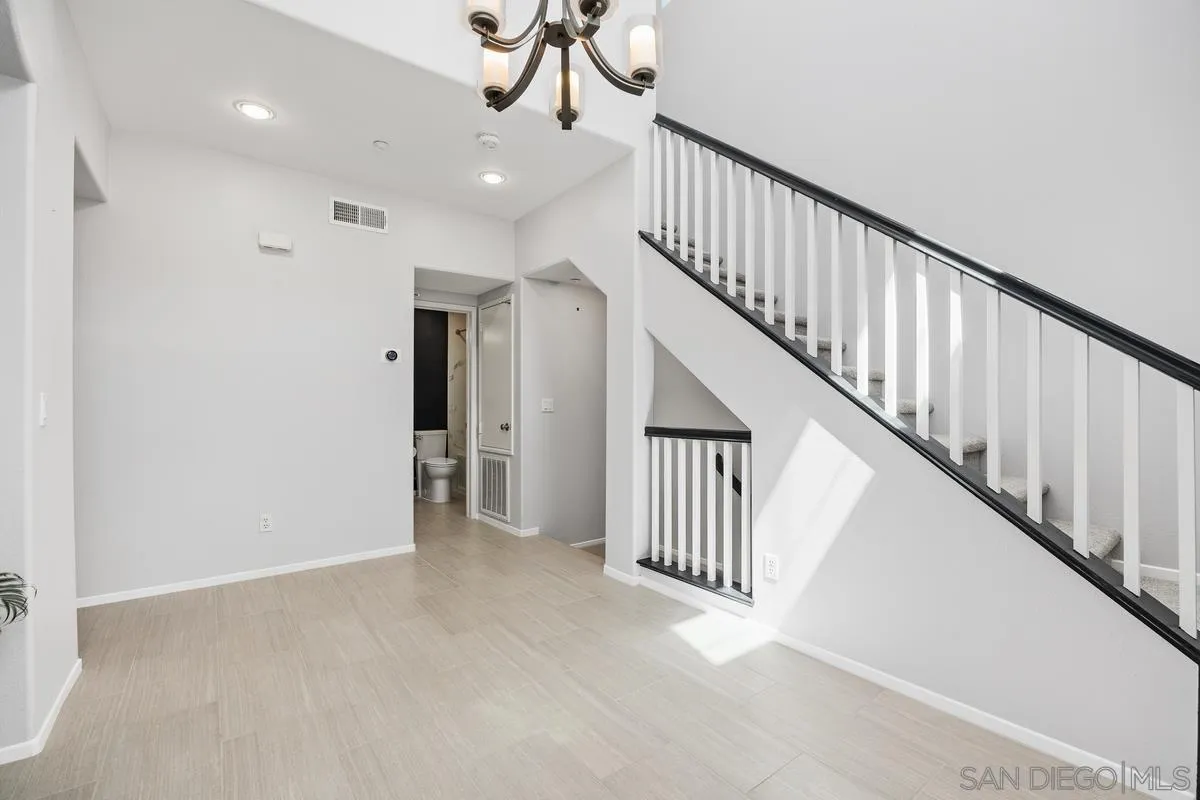
Empty entryway with a tiled floor, staircase, and chandelier.
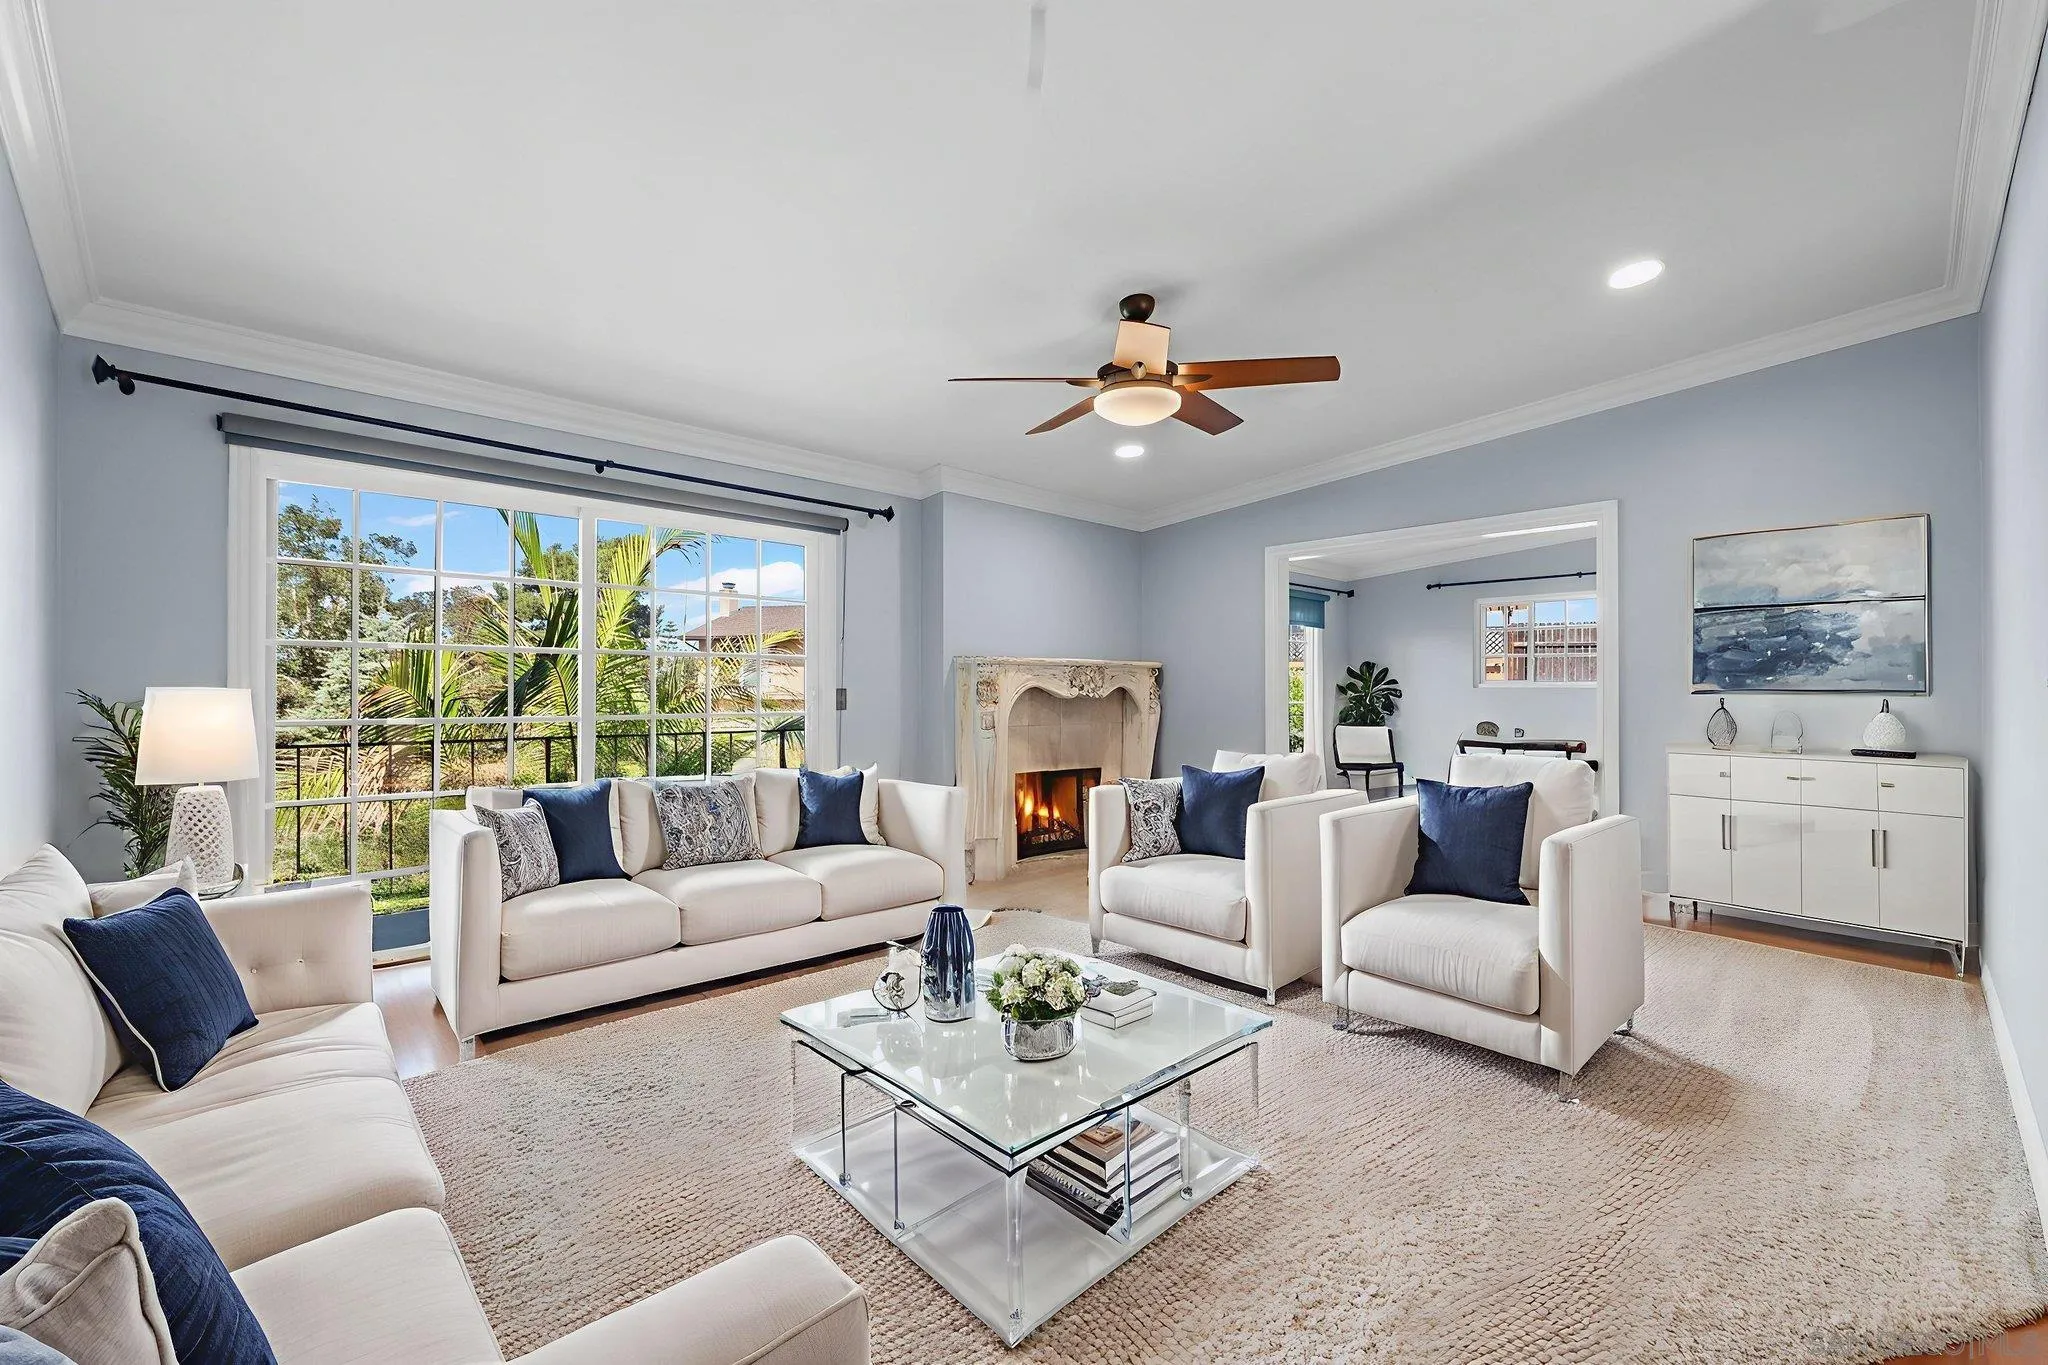
Living room with a blue sofa, fireplace, and plantation shutters.
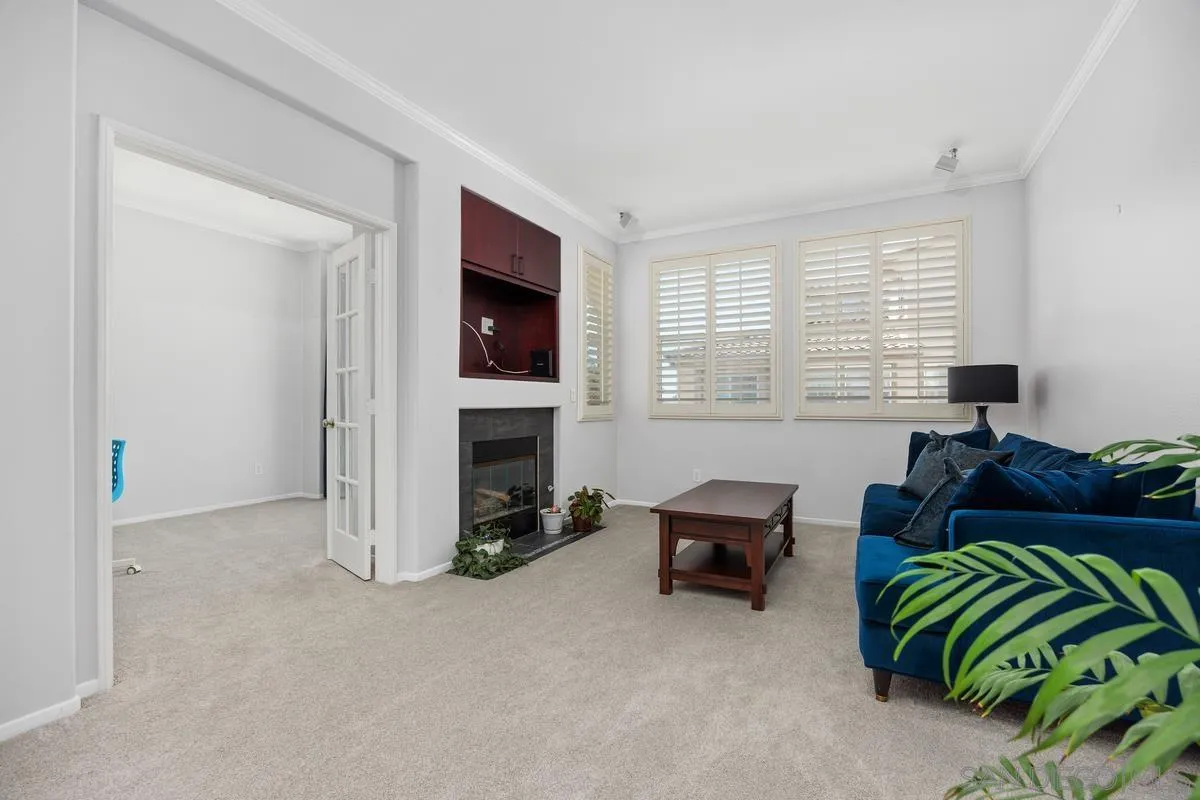
Living room with a fireplace, blue sofa, and plantation shutters.
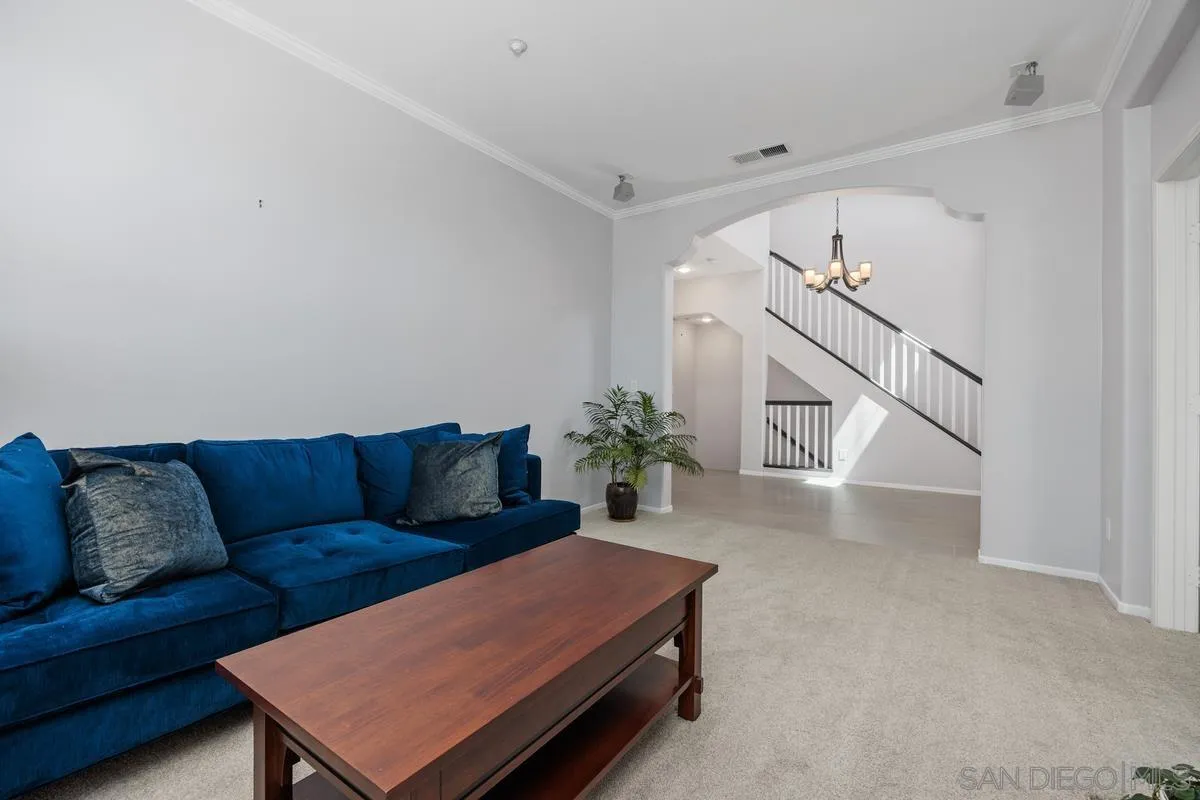
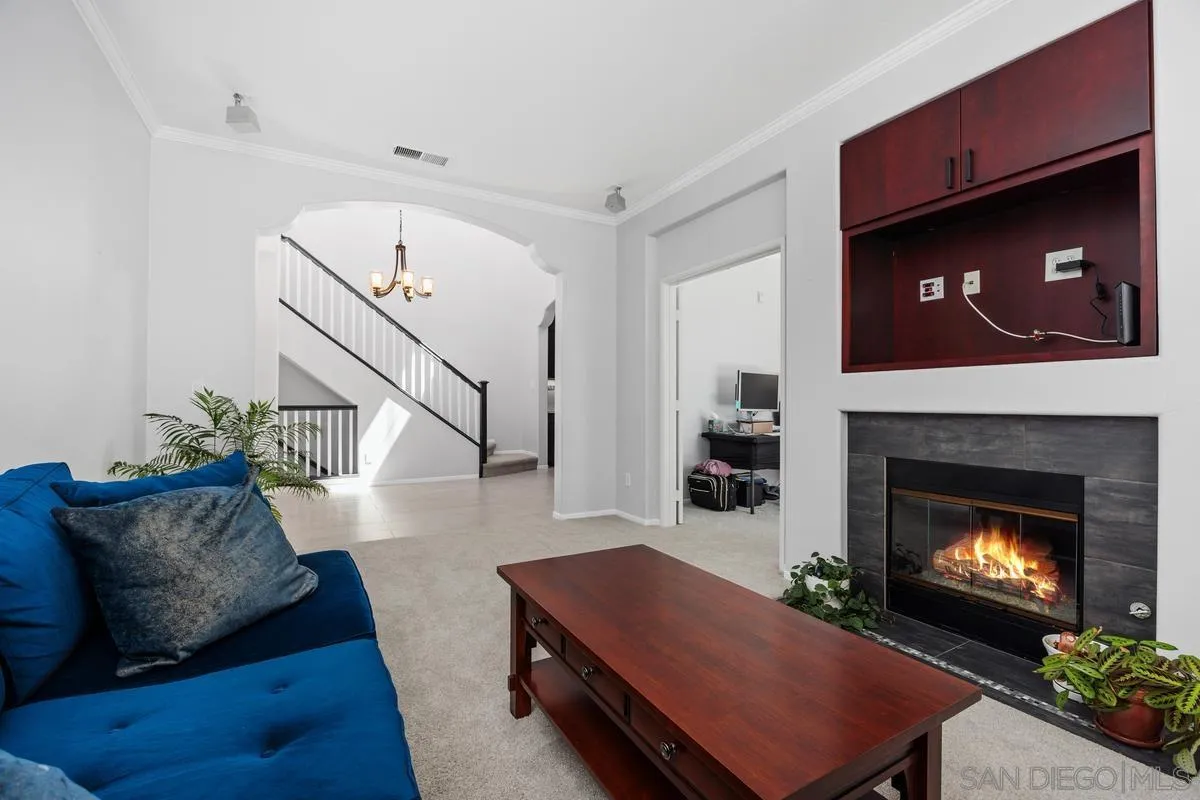
Living room with a blue sofa, wood coffee table, and open staircase.
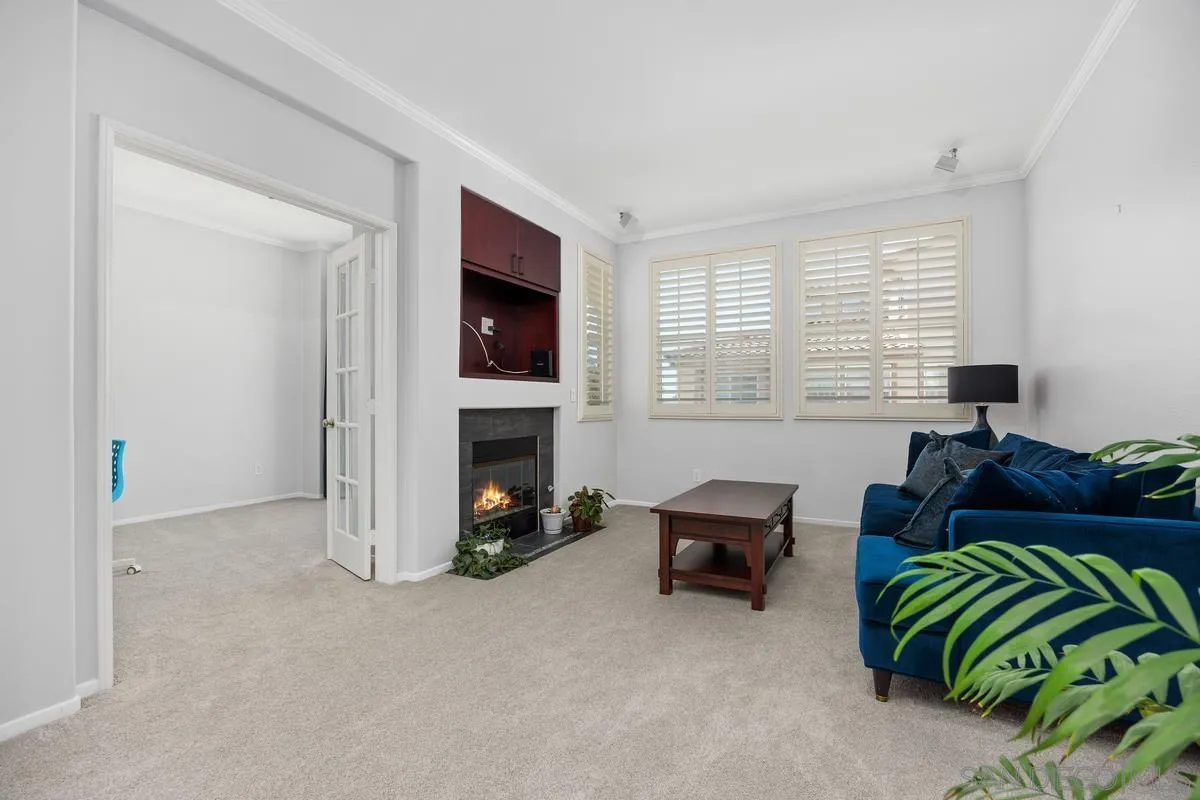
Living room with a blue sofa, wood coffee table, and lit fireplace beside an open staircase.
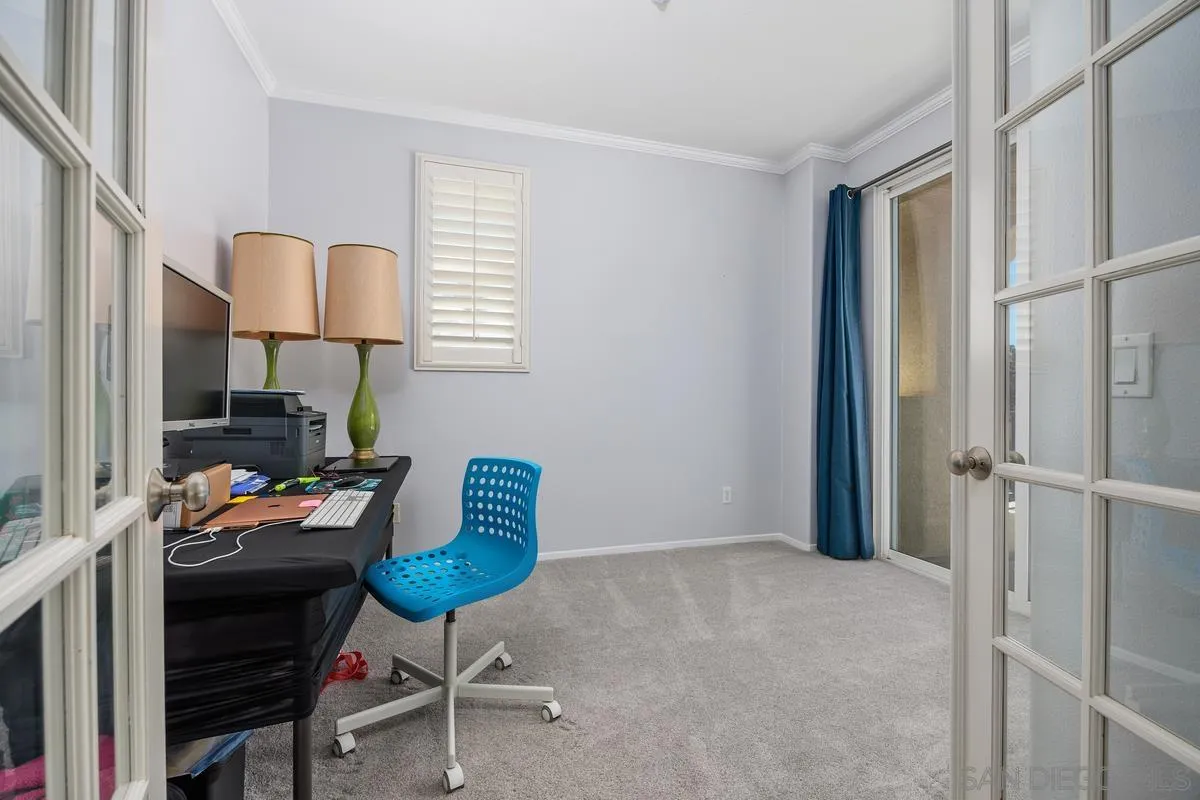
Home office with a desk, bright blue chair, carpet, and French doors.
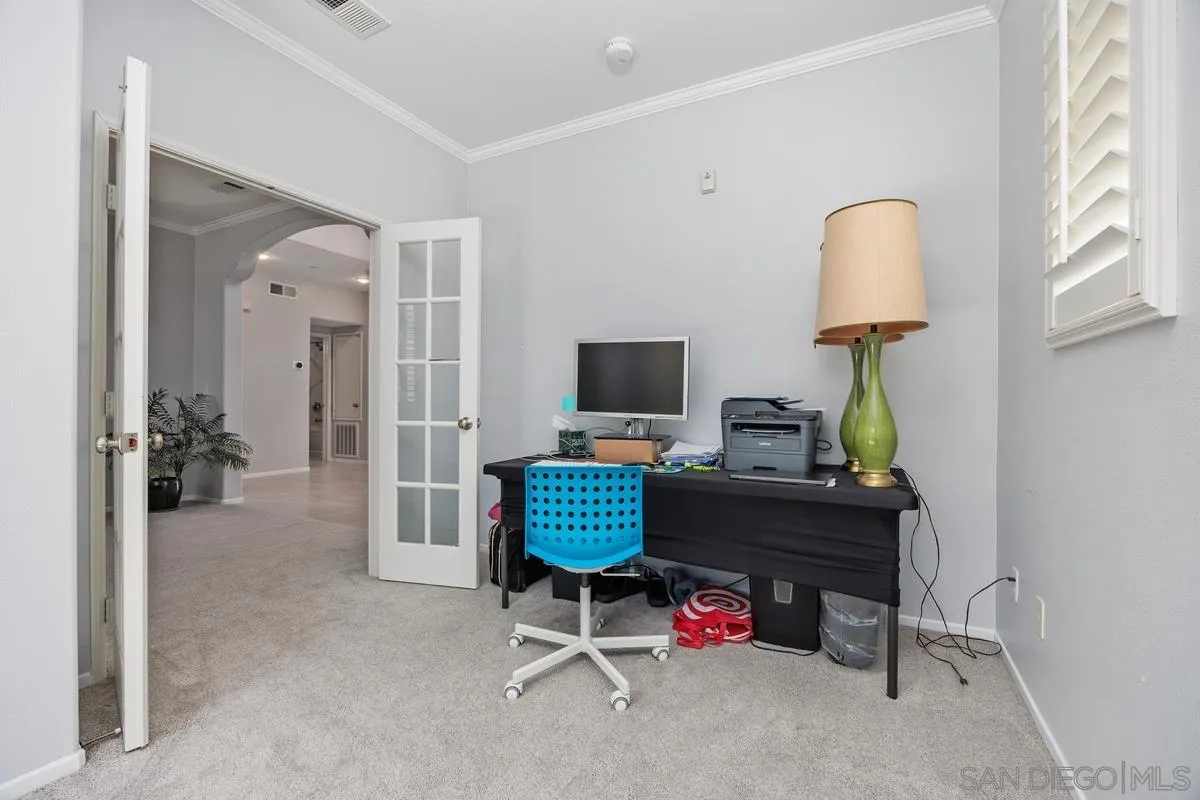
Home office with a black desk, bright blue chair, and French doors opening to a hallway.
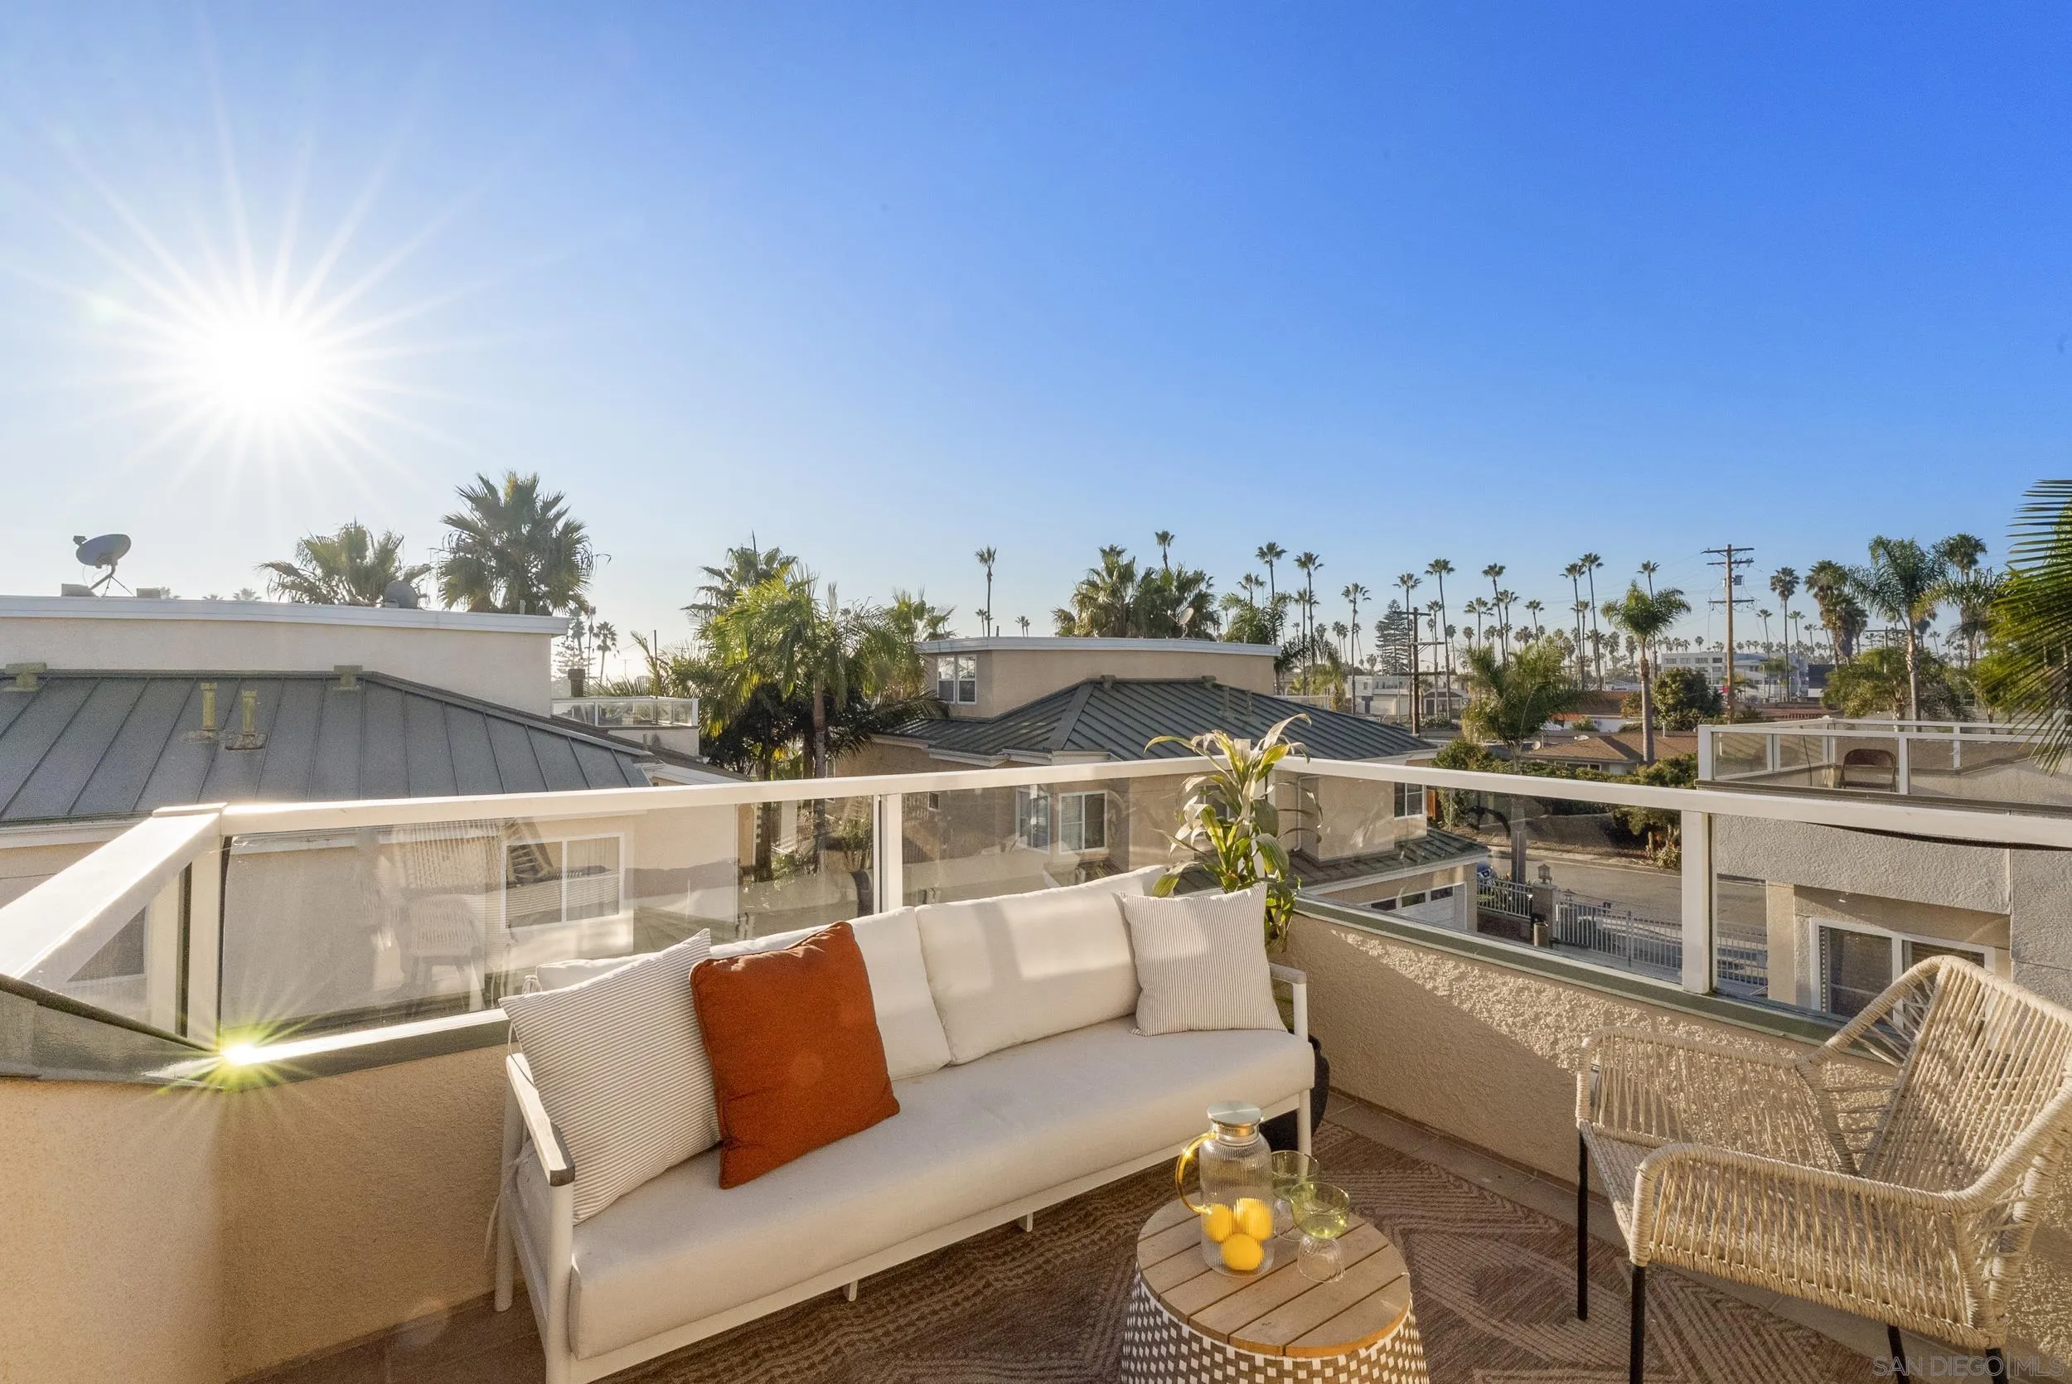
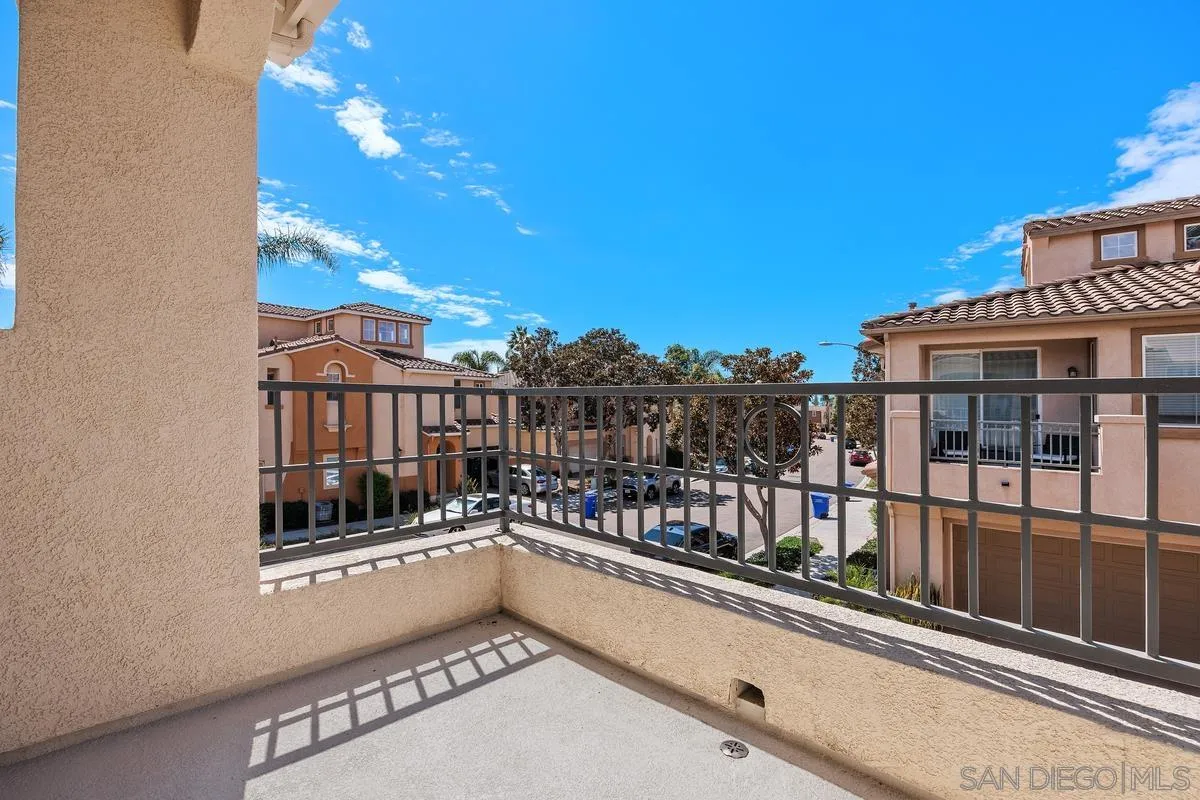
Second-floor balcony with a metal railing overlooking neighboring homes and a sunny residential street.
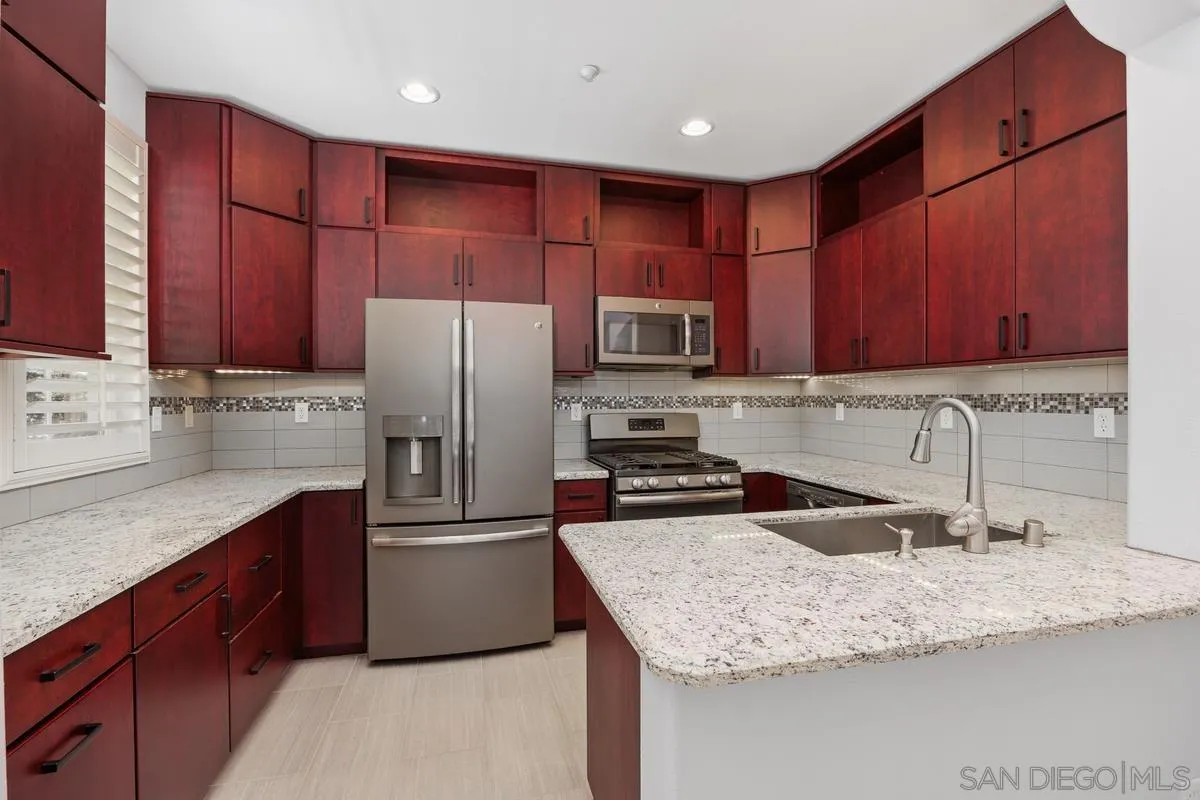
Kitchen with cherry-red cabinetry, stainless steel appliances, and a large sink peninsula.
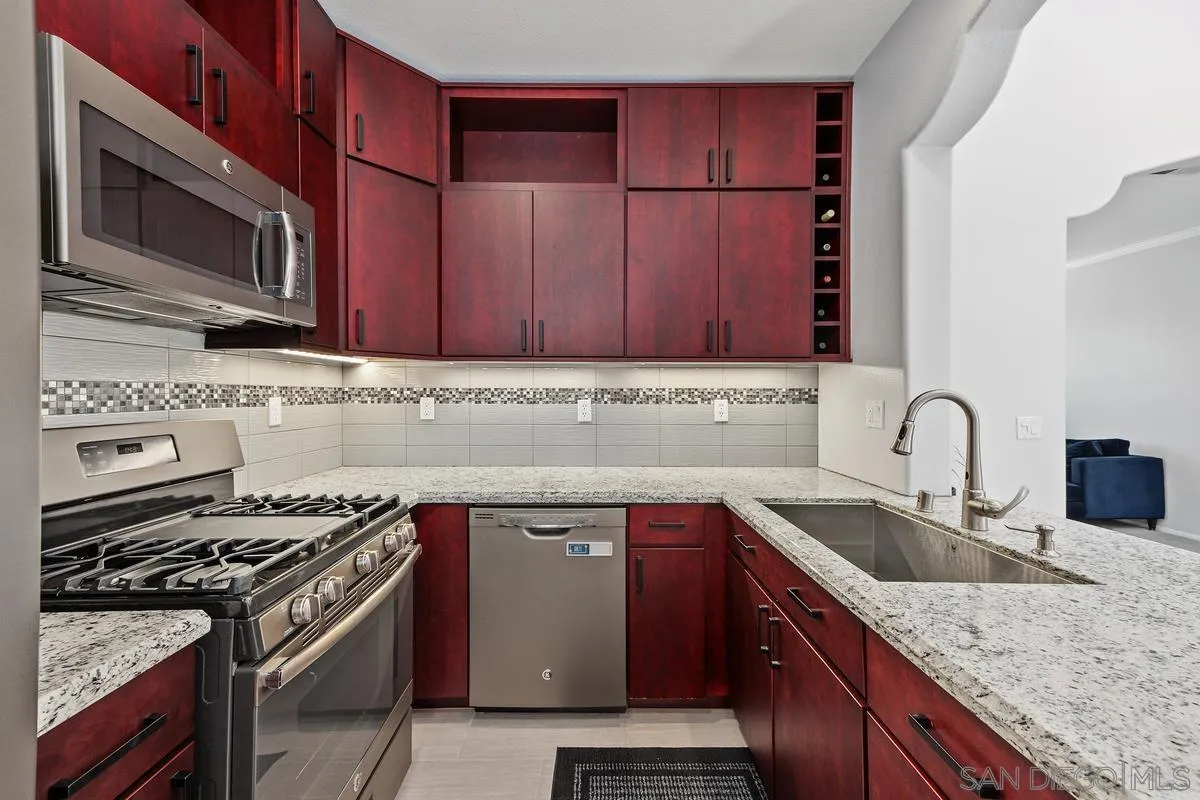
Kitchen with deep red cabinets, granite counters, stainless steel appliances, and a gas range.
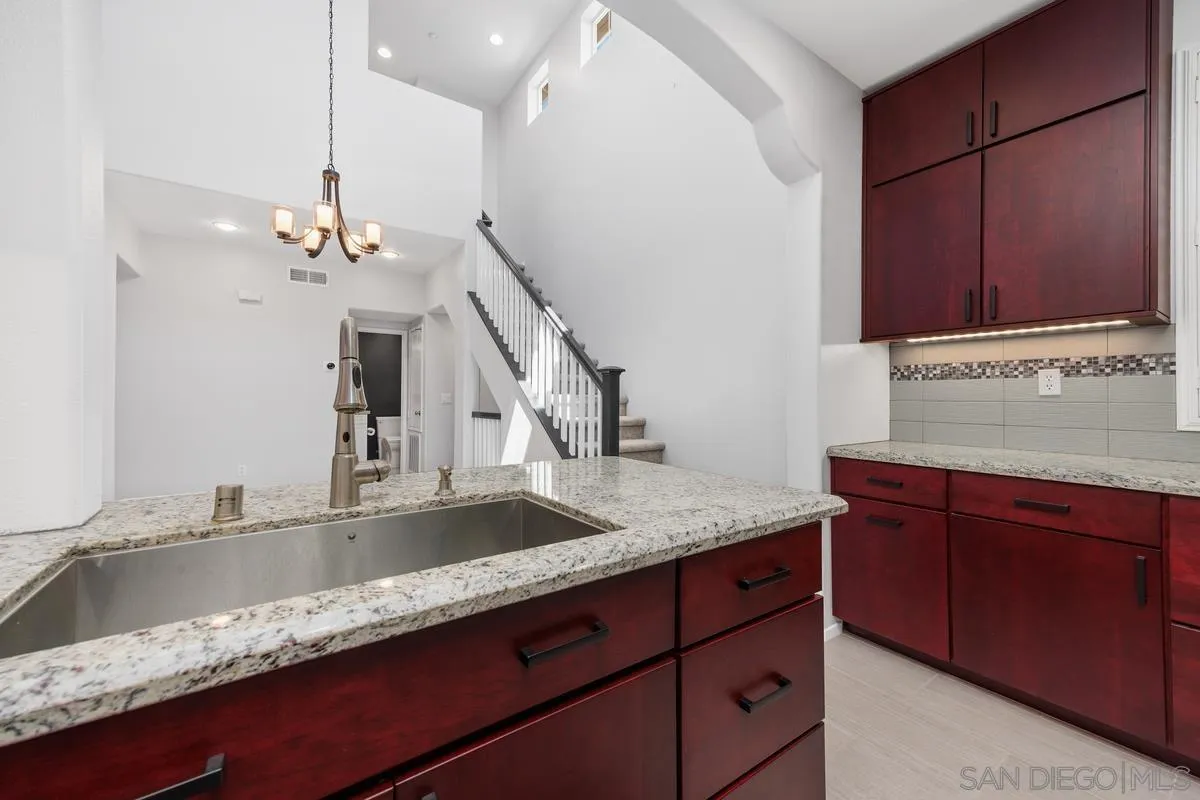
Kitchen with deep red cabinets, a granite island sink, and an open staircase beneath a high ceiling.
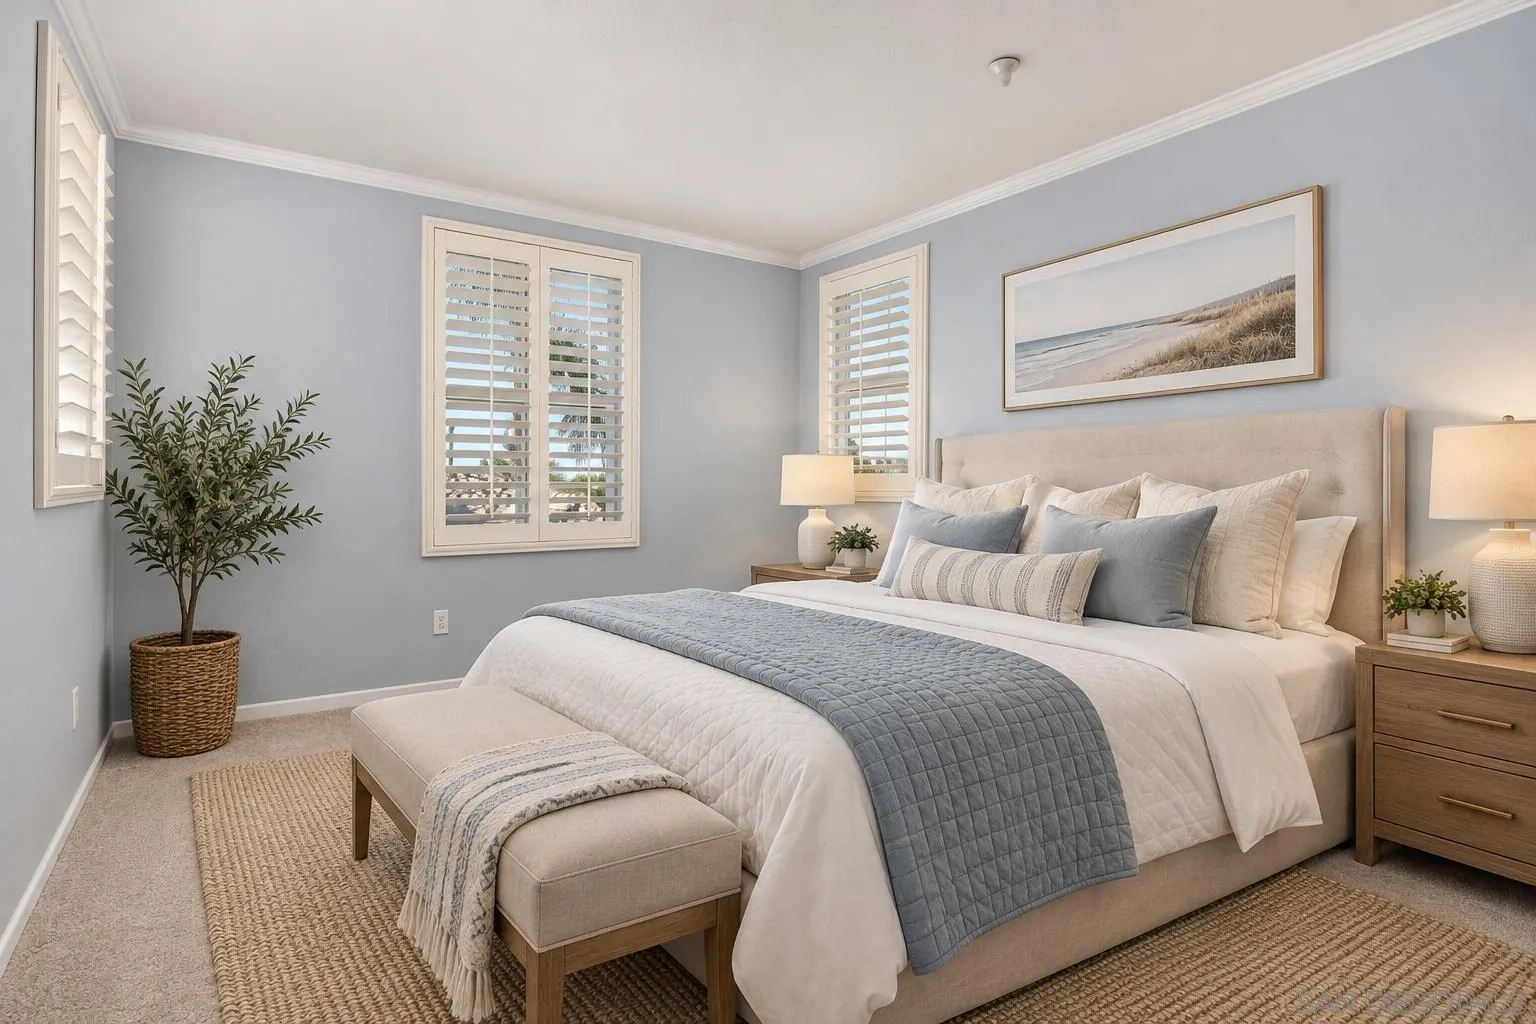
Staged bedroom with a king bed, blue quilt, shuttered windows, and a cushioned bench.
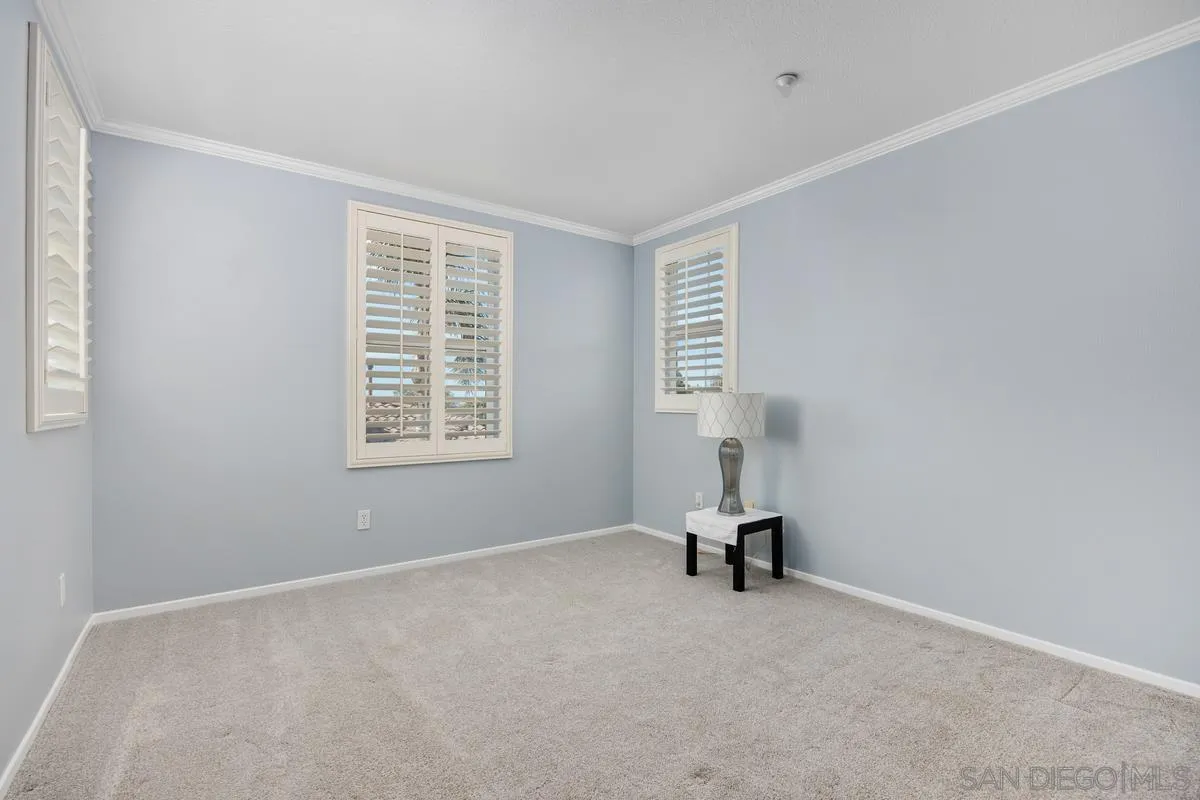
Carpeted room with pale blue walls, shuttered windows, and a small table with a lamp.
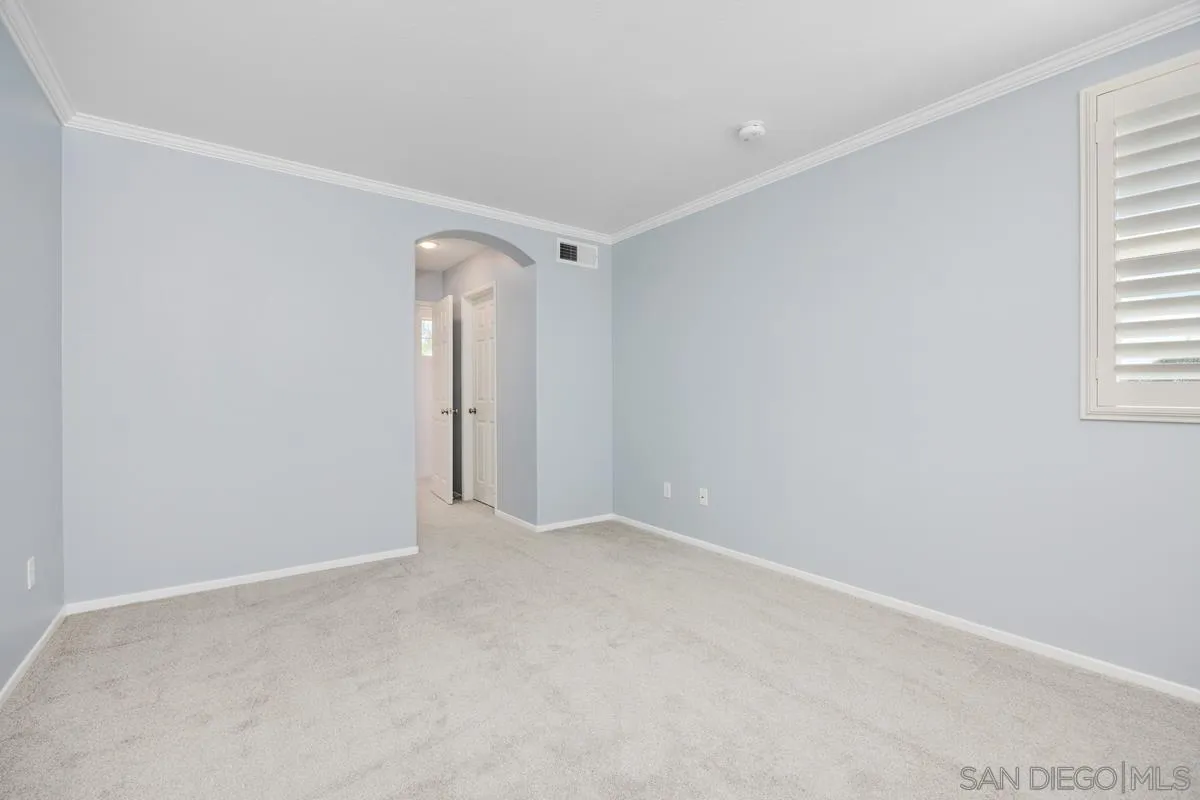
Empty carpeted room with pale blue walls, an arched doorway, and a shuttered window.
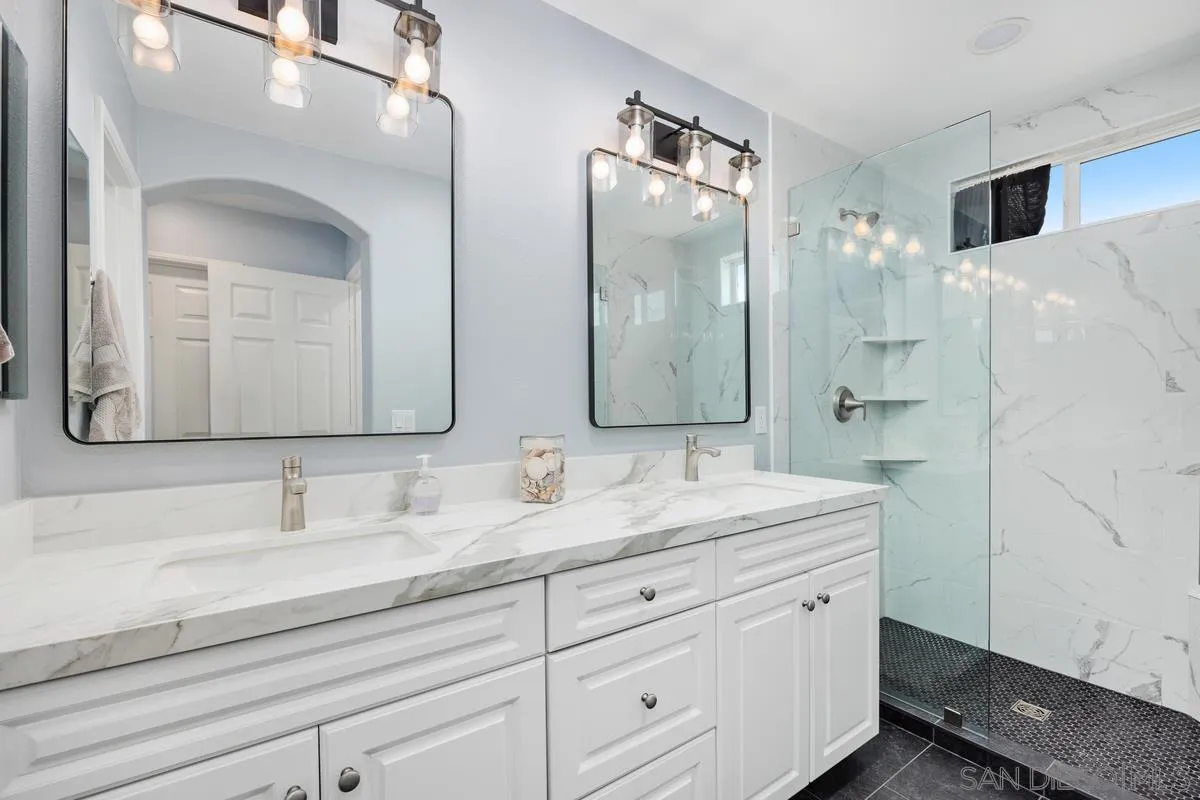
Bathroom with a double vanity, marble-patterned counters, and a glass-enclosed shower.
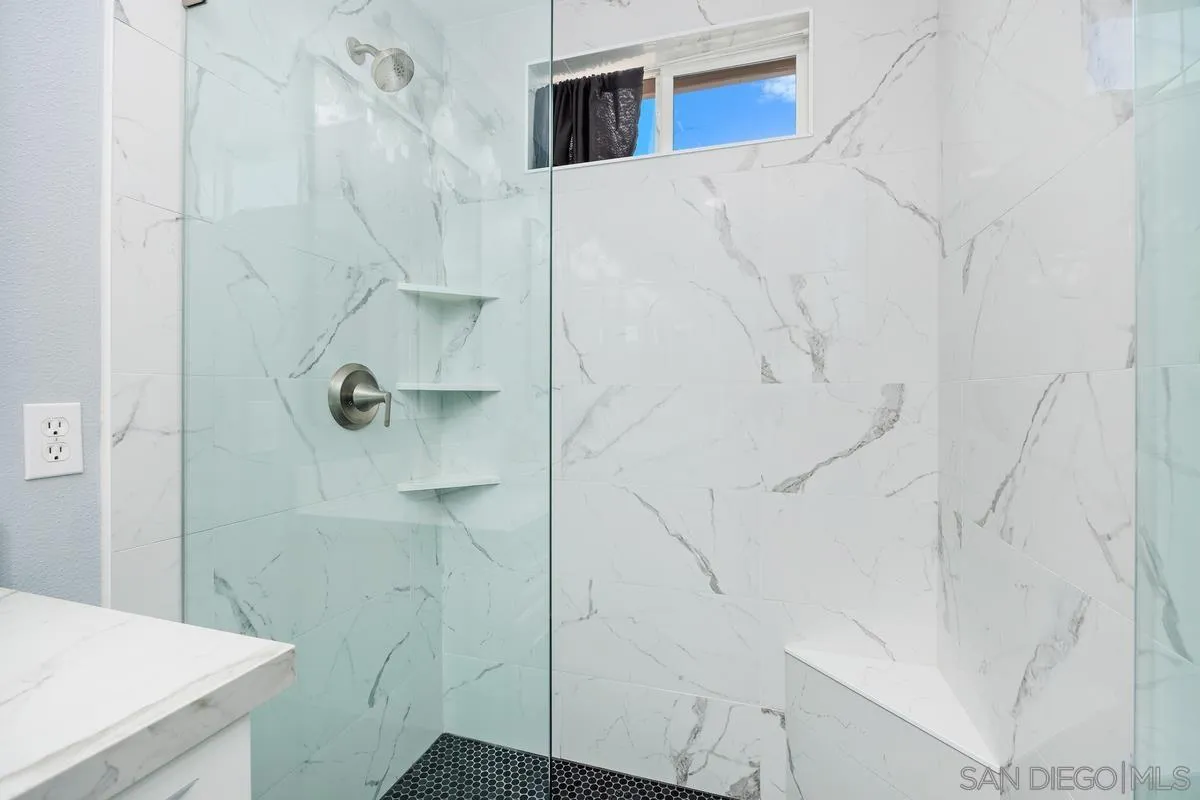
Walk-in shower with marble-look tile, glass enclosure, built-in bench, and high window.
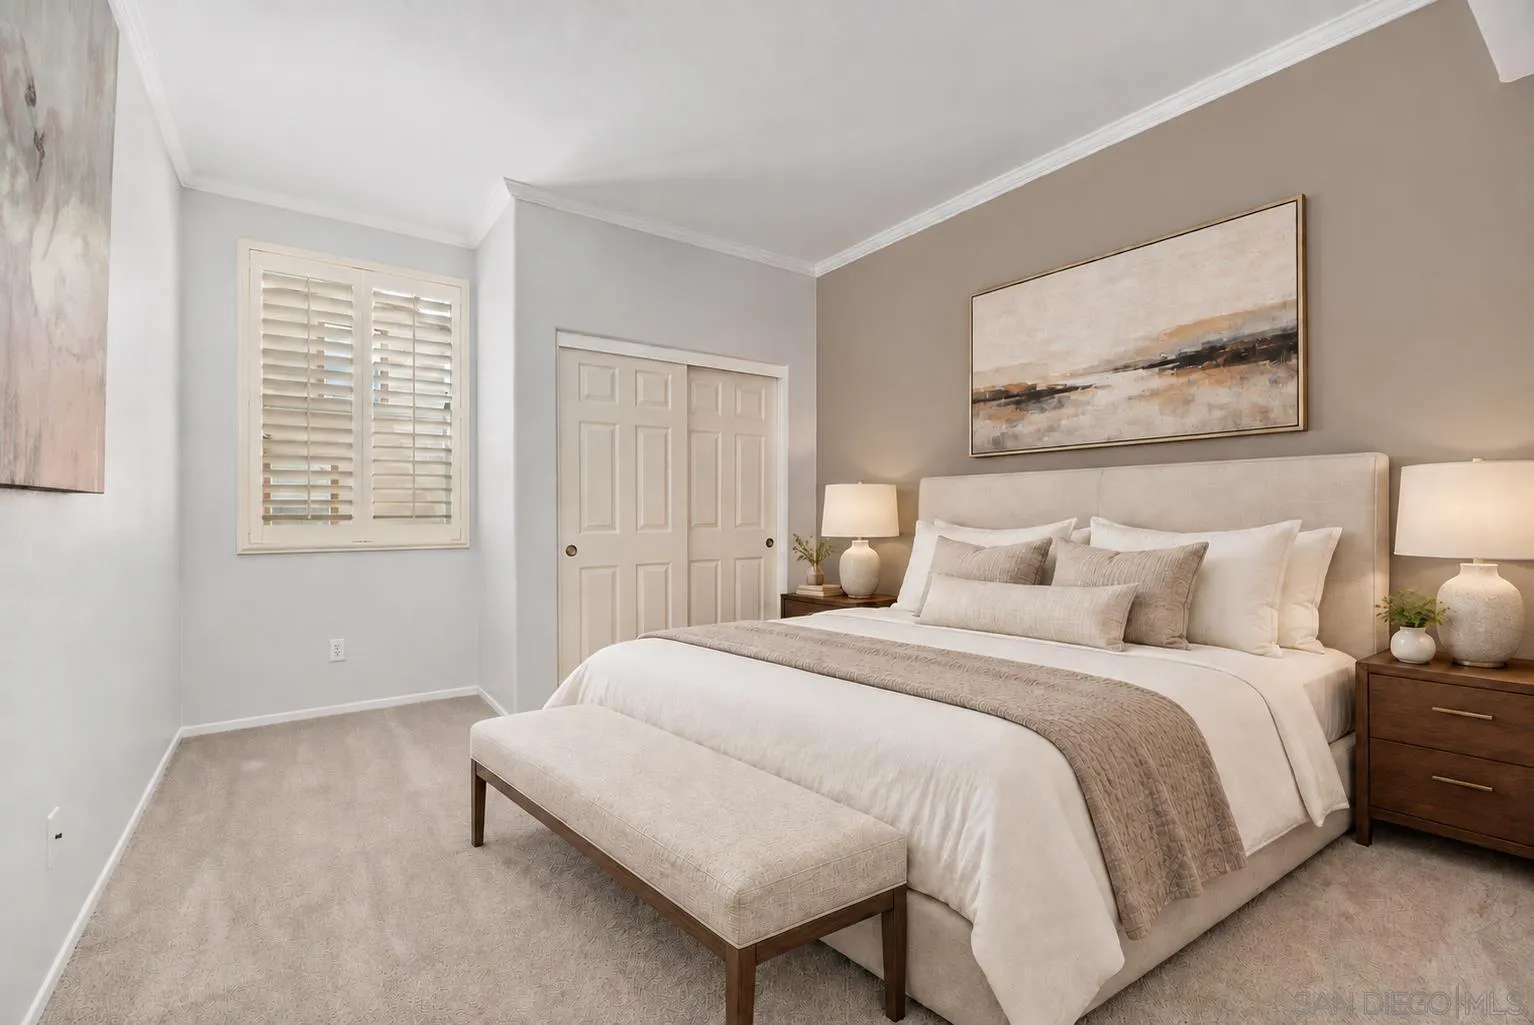
Staged bedroom with a king bed, upholstered bench, plantation shutters, and abstract wall art.
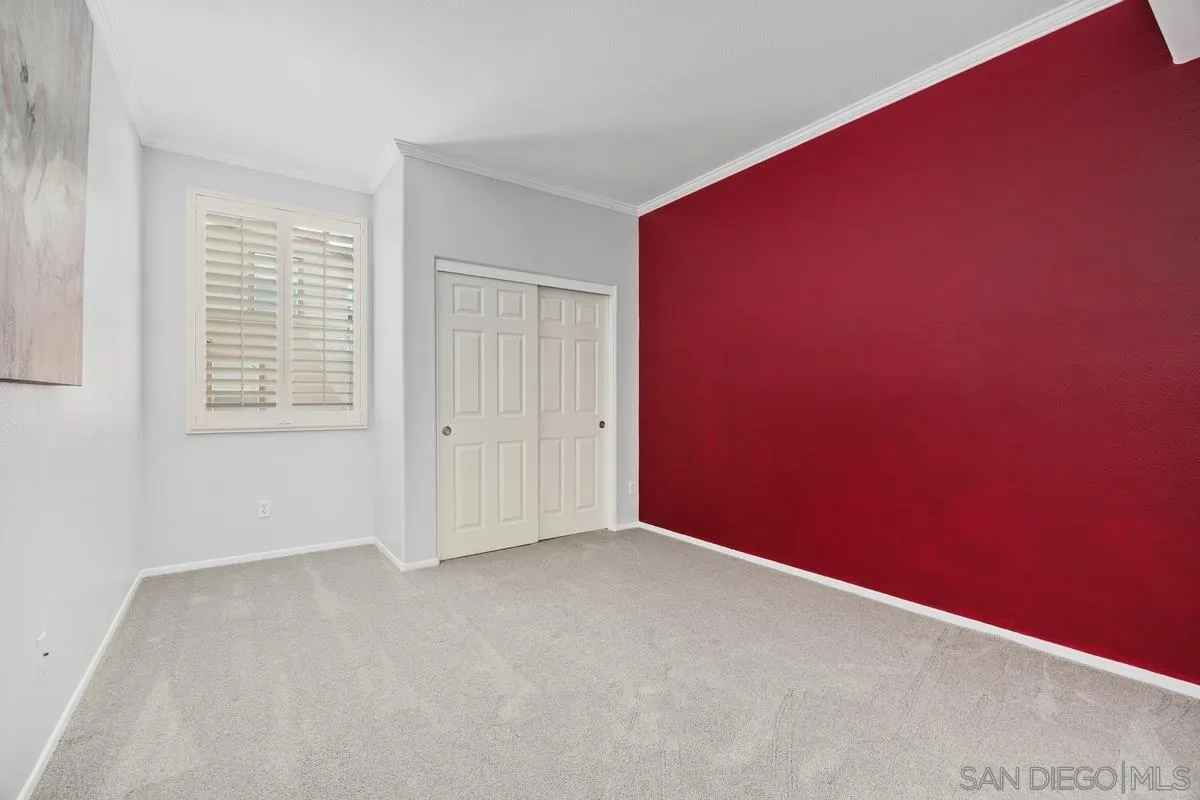
Empty carpeted room with a red accent wall, closet doors, and a shuttered window.
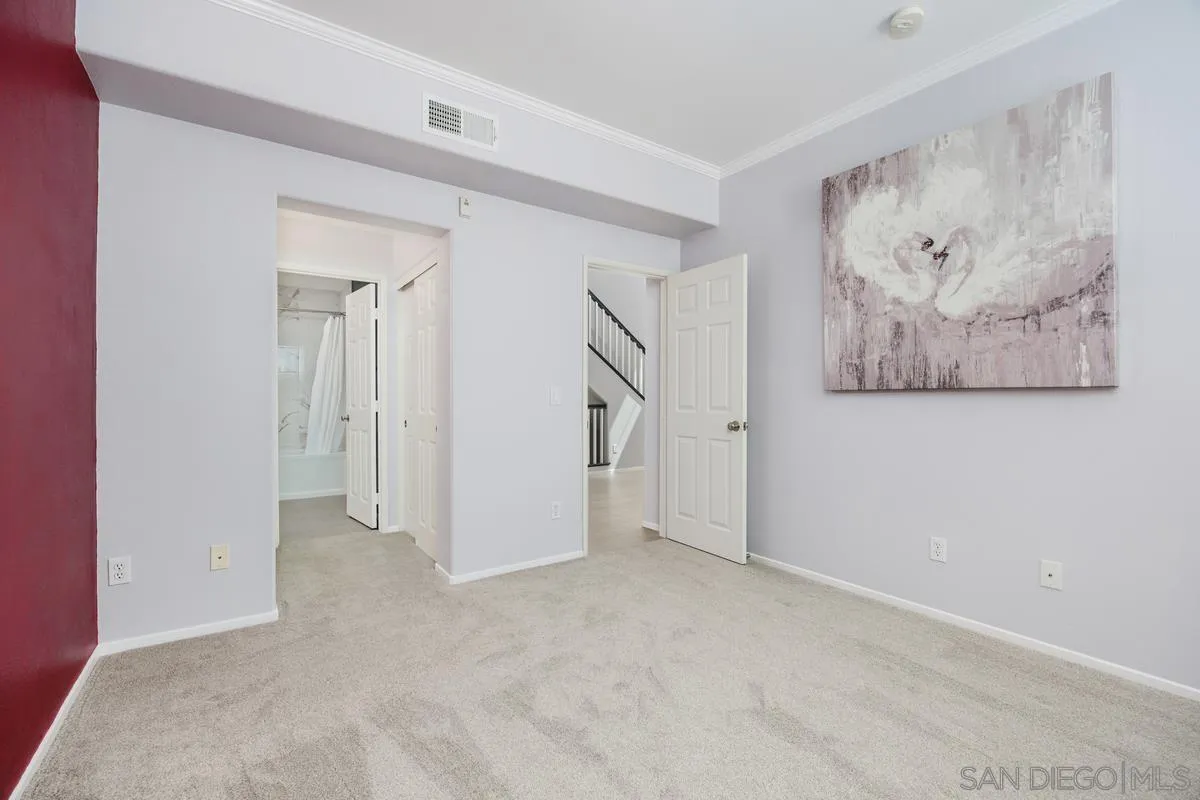
Empty carpeted bedroom with a burgundy accent wall, wall art, and open doorways to a bathroom and hall.
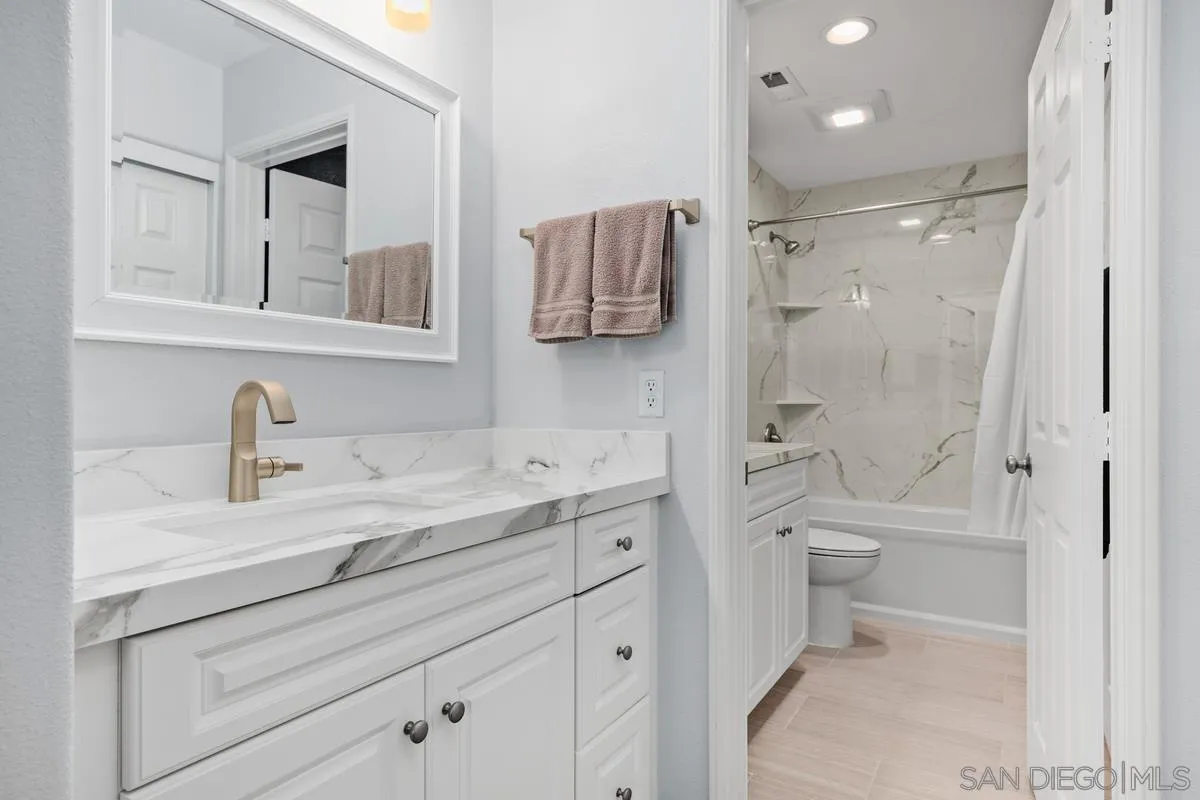
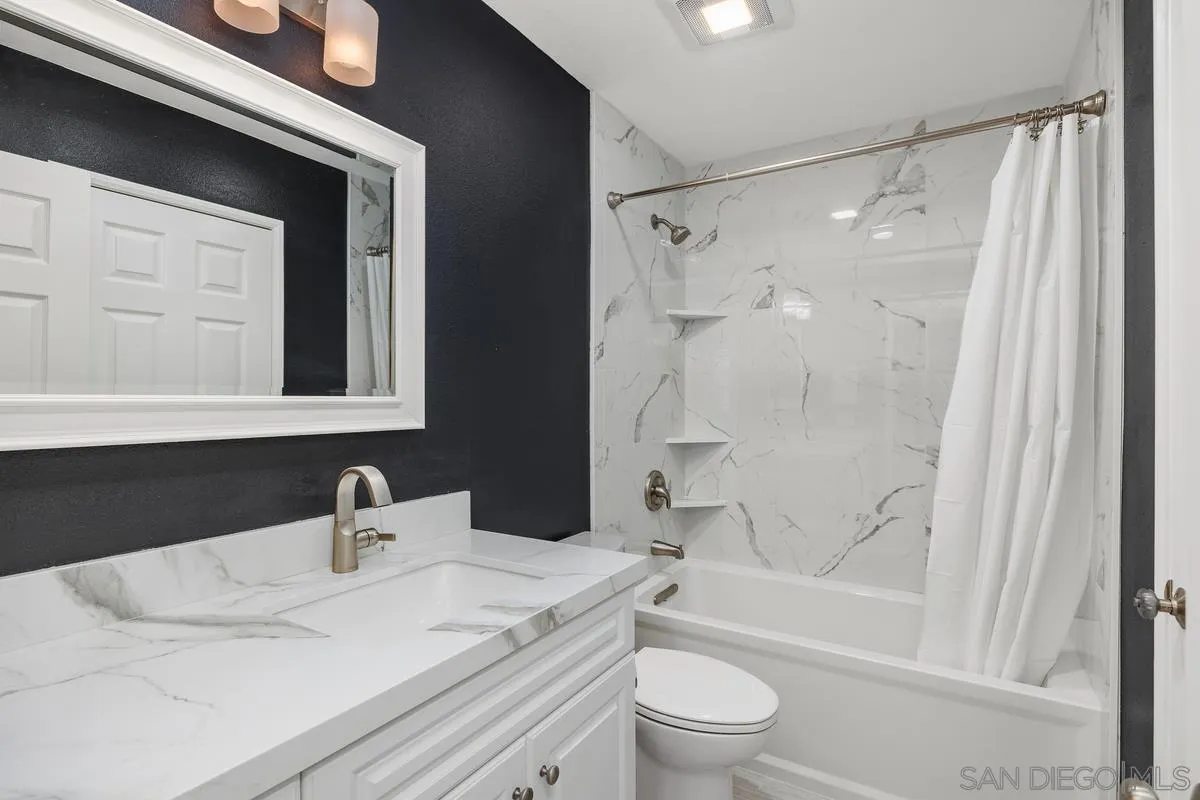
Bathroom with a white vanity and marble-look countertop beside a tiled tub and shower.
Bathroom with a marble-look vanity and tub-shower beside a dark accent wall.
Two-story stucco home with a tiled roof, arched entry, and attached garage.
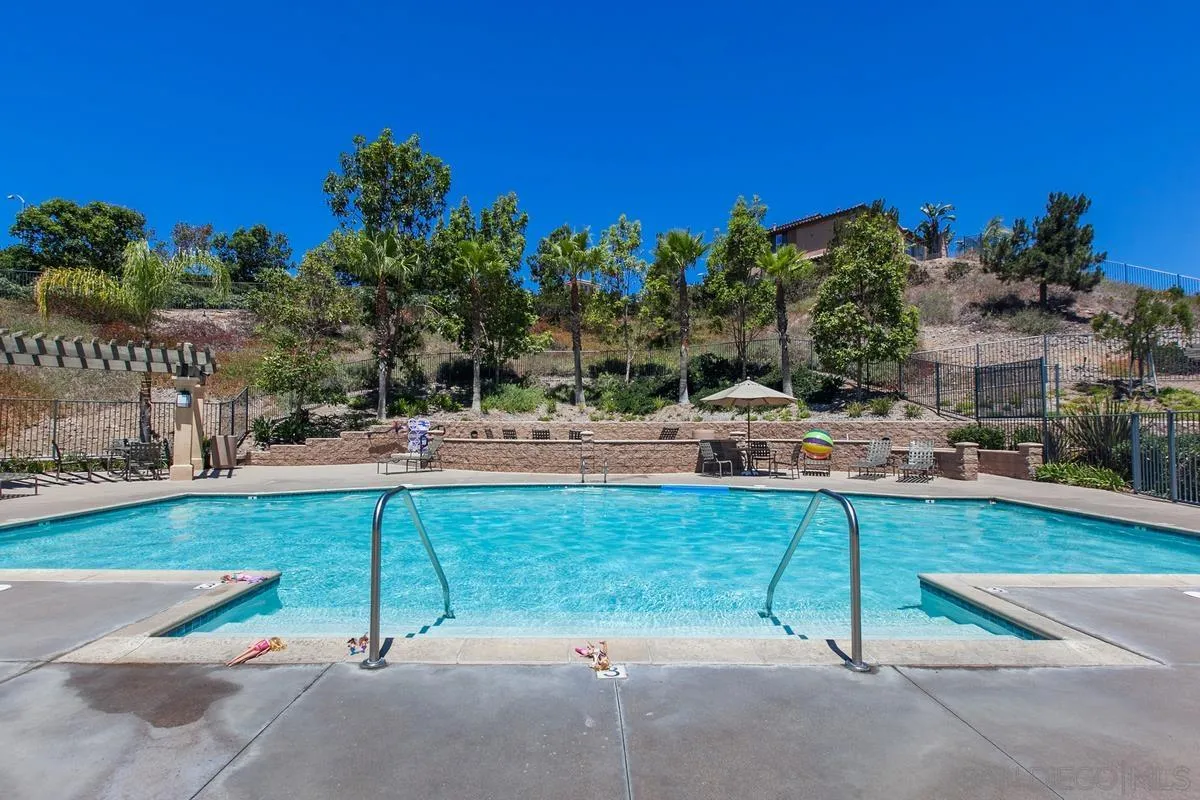
Community swimming pool with metal entry rails, patio seating, and a landscaped hillside.
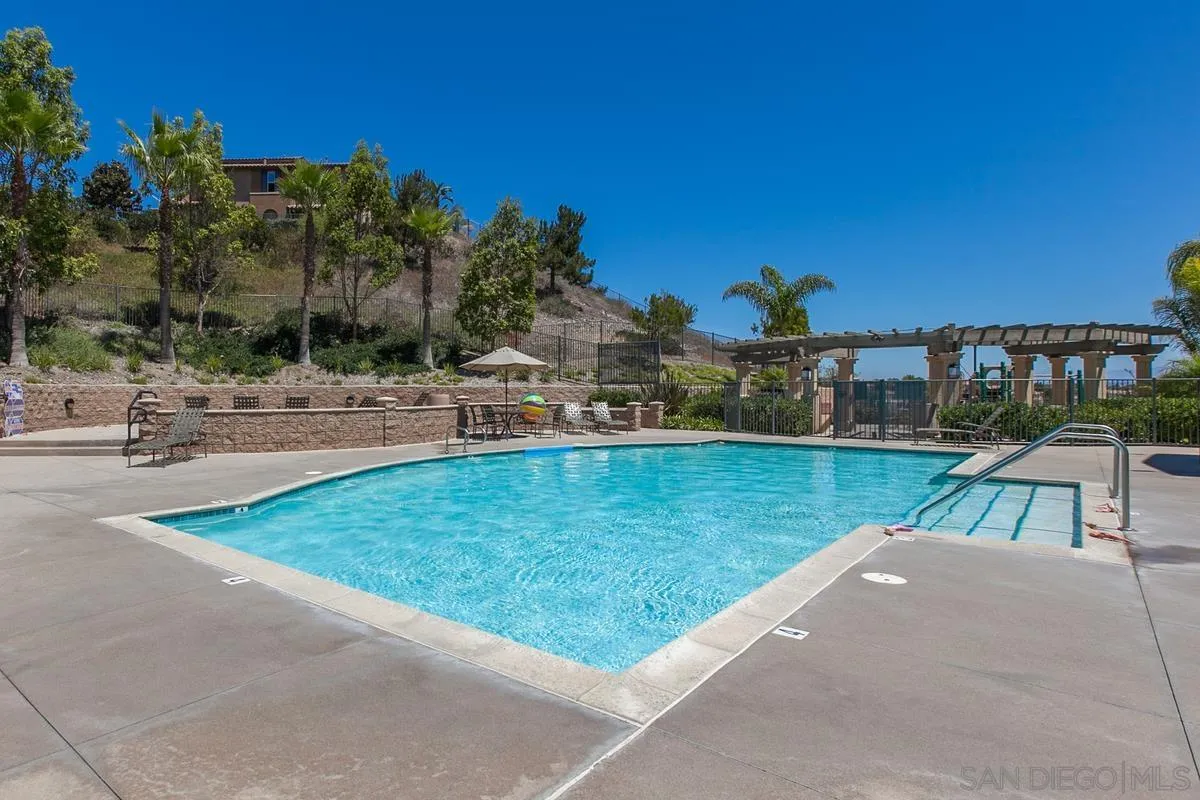
Outdoor swimming pool with a shallow entry, lounge chairs, and pergola.
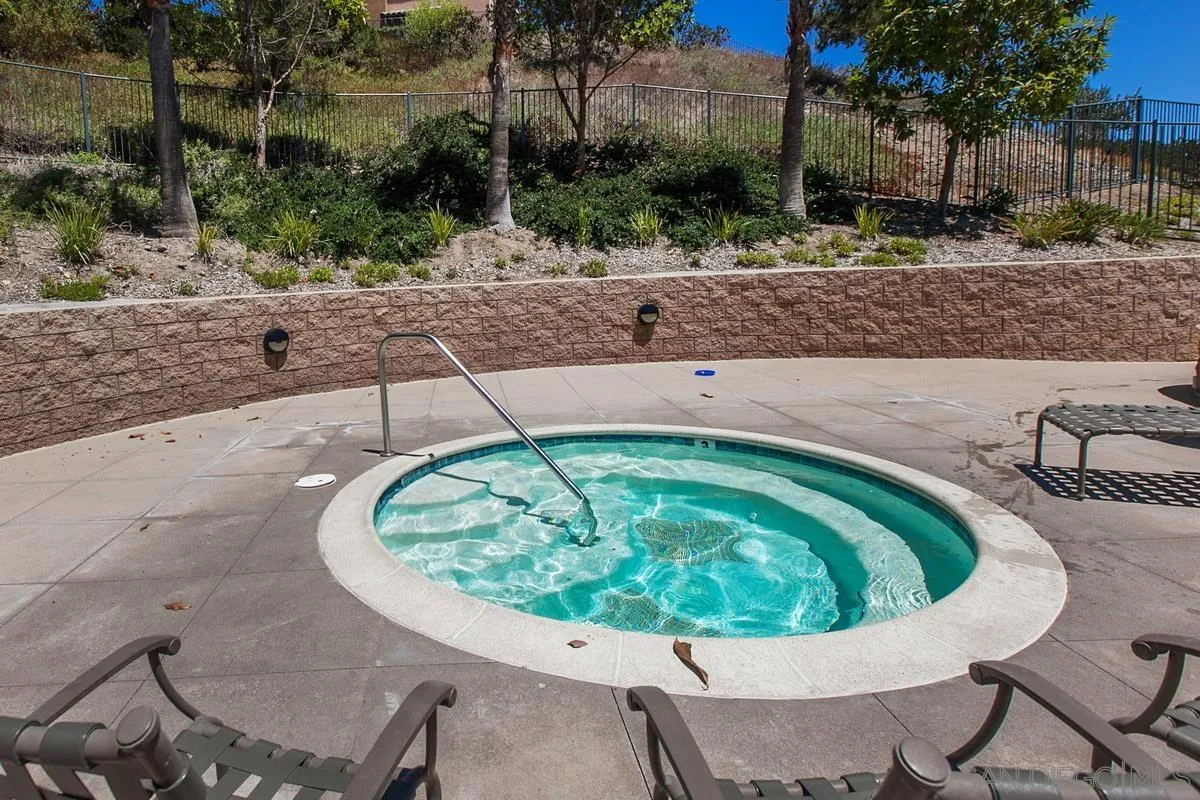
Circular spa with turquoise water, a paved patio, and lounge chairs.
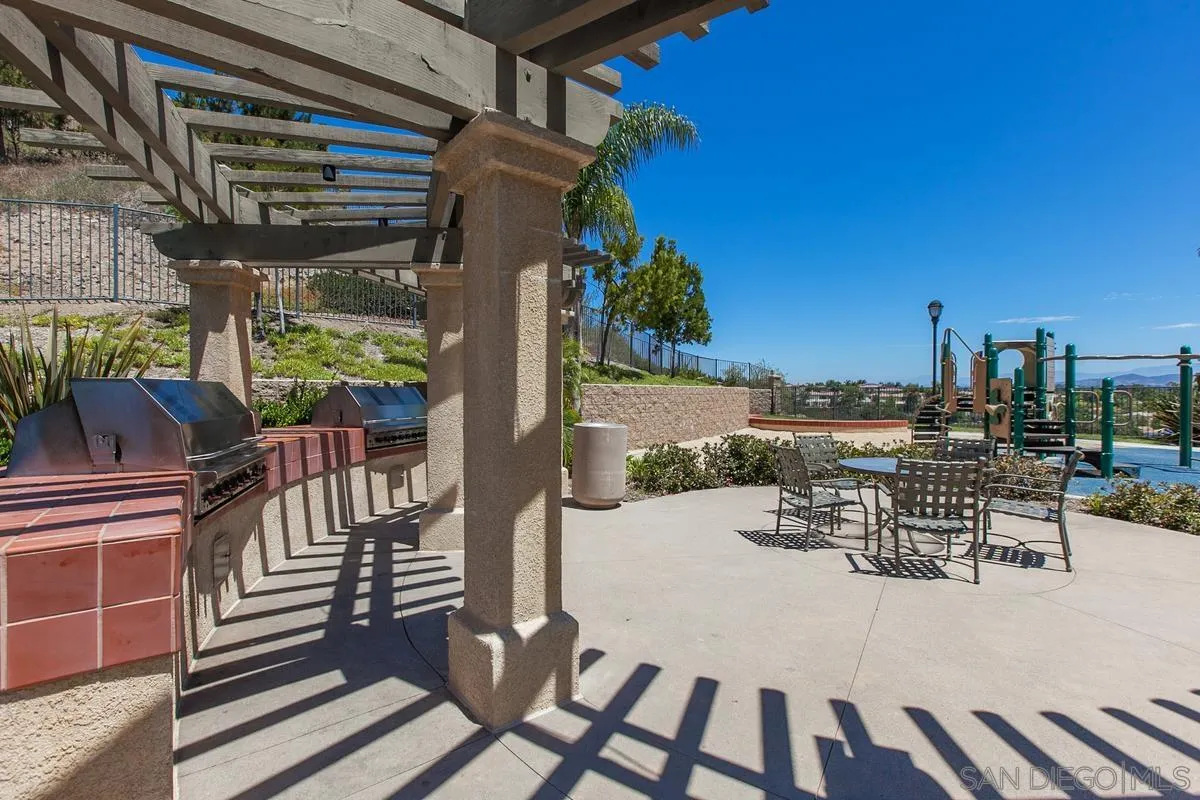
Community patio with built-in grills, pergola, and outdoor dining near a pool and playground.
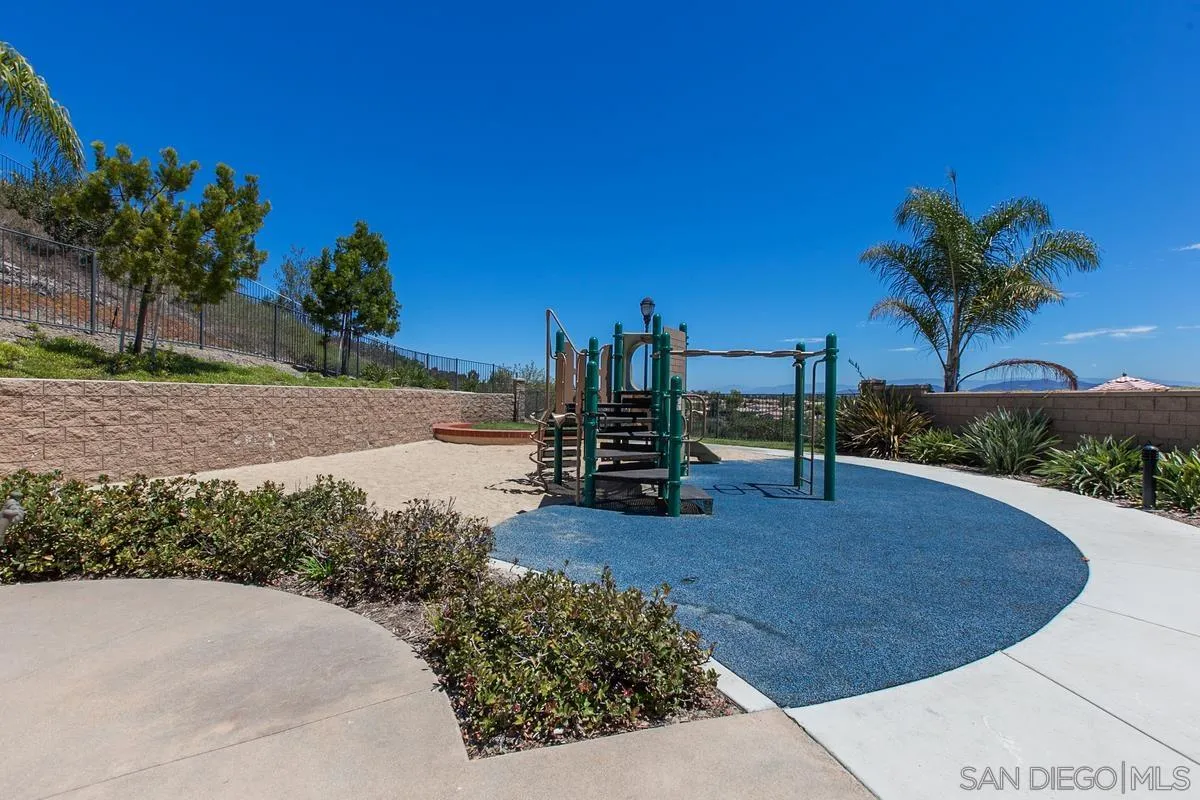
Community playground with green climbing equipment on blue surfacing, surrounded by palms and landscaped paths.
VIEW PHOTOS
Listed by RE/MAX Connections, Jill M Vodicka, Listing Contact: 619-623-5345 
$830,000

3683 Jetty Pt.

2 Beds 2 Baths 1,341 Sq.Ft. 1.84 Acres

Description

Welcome to this beautifully updated 2-bedroom, 2-bathroom townhome with optional bedroom/office in Carlsbad's desirable Mystic Point community. This light-filled home features a spacious, open floor plan with soaring vaulted ceilings and an abundance of windows. Improvements include a remodeled kitchen with new appliances, updated bathrooms, and a newer HVAC system making this home truly move-in ready. A versatile bonus room/den provides the perfect space for a home office, media room, or additional living area. With each bedroom located on a separate floor, the layout offers privacy and flexibility. Relax on the spacious balcony and enjoy the surrounding views, along with the convenience of an attached two-car garage. Located near Calavera Community park, Calaveras hiking and biking trails, with access to top rated Carlsbad schools. Just minutes from the beach and Carlsbad Village.

Share Property

Location

3683 Jetty Point, Carlsbad, CA 92010

Status

For Sale
Jill Vodicka

Jill Vodicka

TITLE

REALTOR®

Property Amenities

Interior
Laundry room Gas
Fireplace FP in Living Room
Appliances Dishwasher, Disposal, Dryer, Microwave, Refrigerator, Washer, Gas Cooking
Total Bedrooms: 2
Full Bathrooms: 2
Area & Lot
Total area 1,341 Sq.Ft.
Lot Area 1.84 Acres
Living area 1,341 Sq.Ft.
MLS® ID 260020068
Year Built 2004
Type Townhouse
Status For Sale
Exterior
Stories 3
Pool Community/Common
Air conditioning Central Forced Air
Heat type Forced Air Unit
Water Source Meter on Property
Garage Space 2.0
Sewer Sewer Connected
Parking Attached
Roof Tile/Clay
Finance
Sales Price $830,000
HOA Fees $415 monthly
Entry hallway with a sage-green front door and carpeted staircase.

360 Virtual Tour

Take a tour of this property
Entry hallway with a sage-green front door and carpeted staircase.

Schedule a Showing

I would love to show you this beautiful property. Please select your preferred date and time below. I will be in touch shortly to confirm your appointment.

Schedule a Showing

I would love to show you this beautiful property. Please select your preferred date and time below. I will be in touch shortly to confirm your appointment.

Thank you for your interest in 3683 Jetty Point, Carlsbad, CA 92010. We are reviewing your request and will be in touch shortly!

Mortgage Calculator

Estimate your monthly mortgage payment, including the principal and interest, property taxes, and HOA. Adjust the values to generate a more accurate rate.

All estimates are provided for informational purposes only. Actual amounts may vary.
$0,000 Your Payment 20 15 65
$0,000 Your Payment

Carlsbad

Buy & Sell With Confidence

Get expert assistance in determining current property value, crafting a competitive offer, and writing and negotiating a strong contract. I’ll guide you through market analysis, pricing strategy, inspections, and closing—ensuring every step is handled with clarity and confidence. Contact me today to get started.