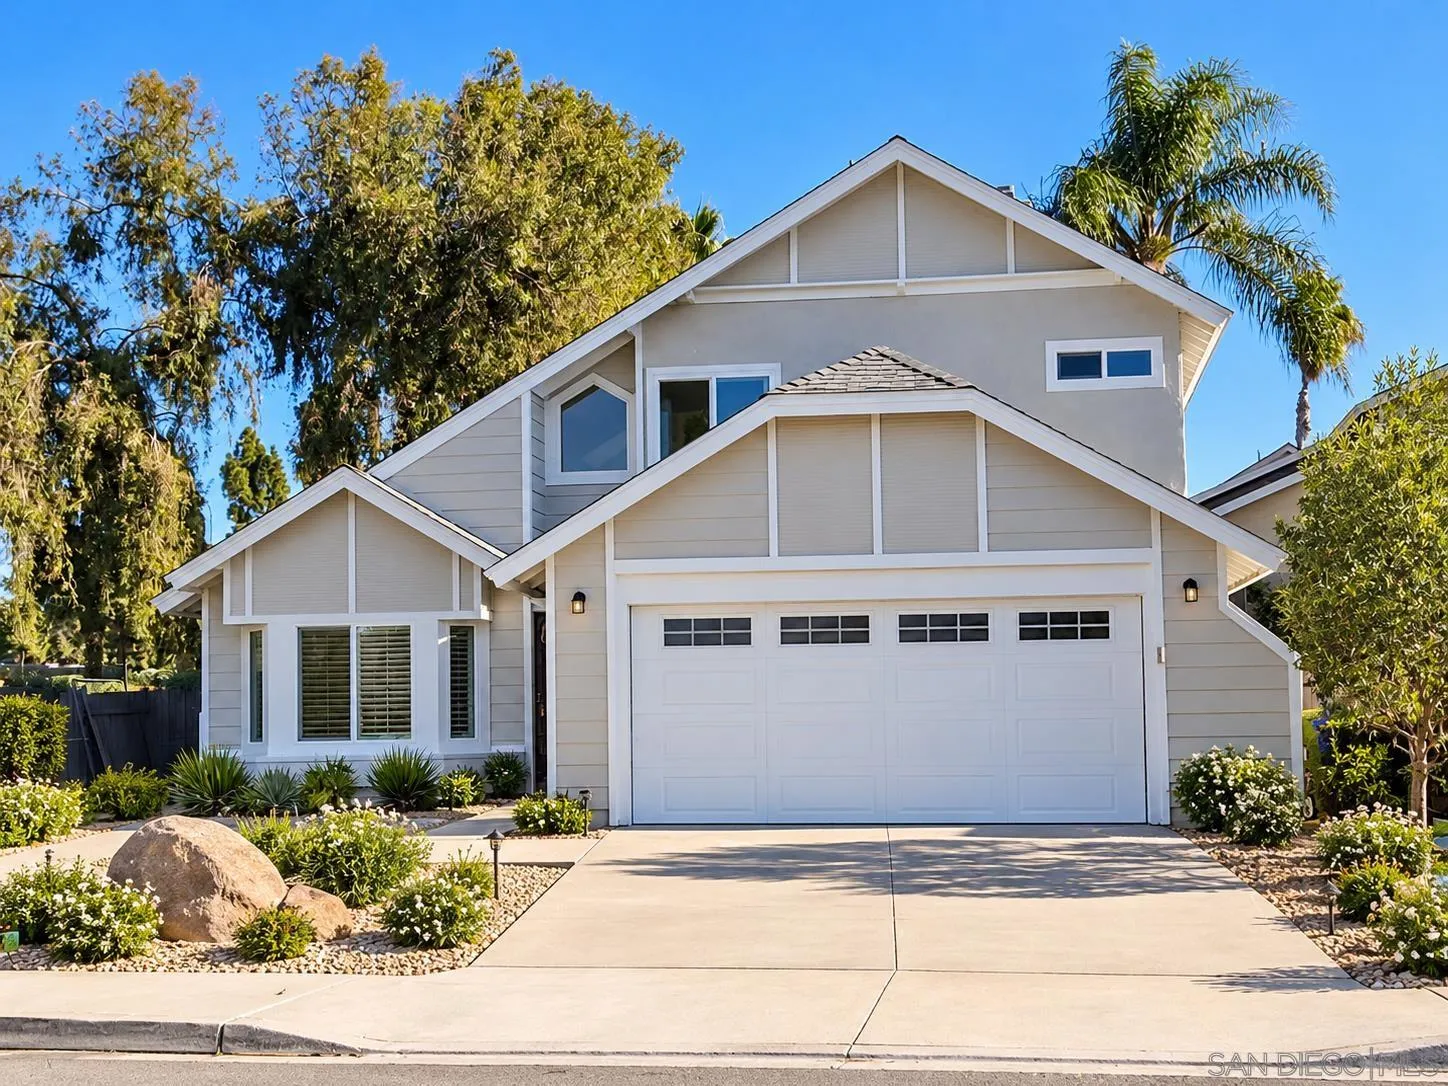
Two-story gray home with white trim, a wide garage, and drought-tolerant landscaping.
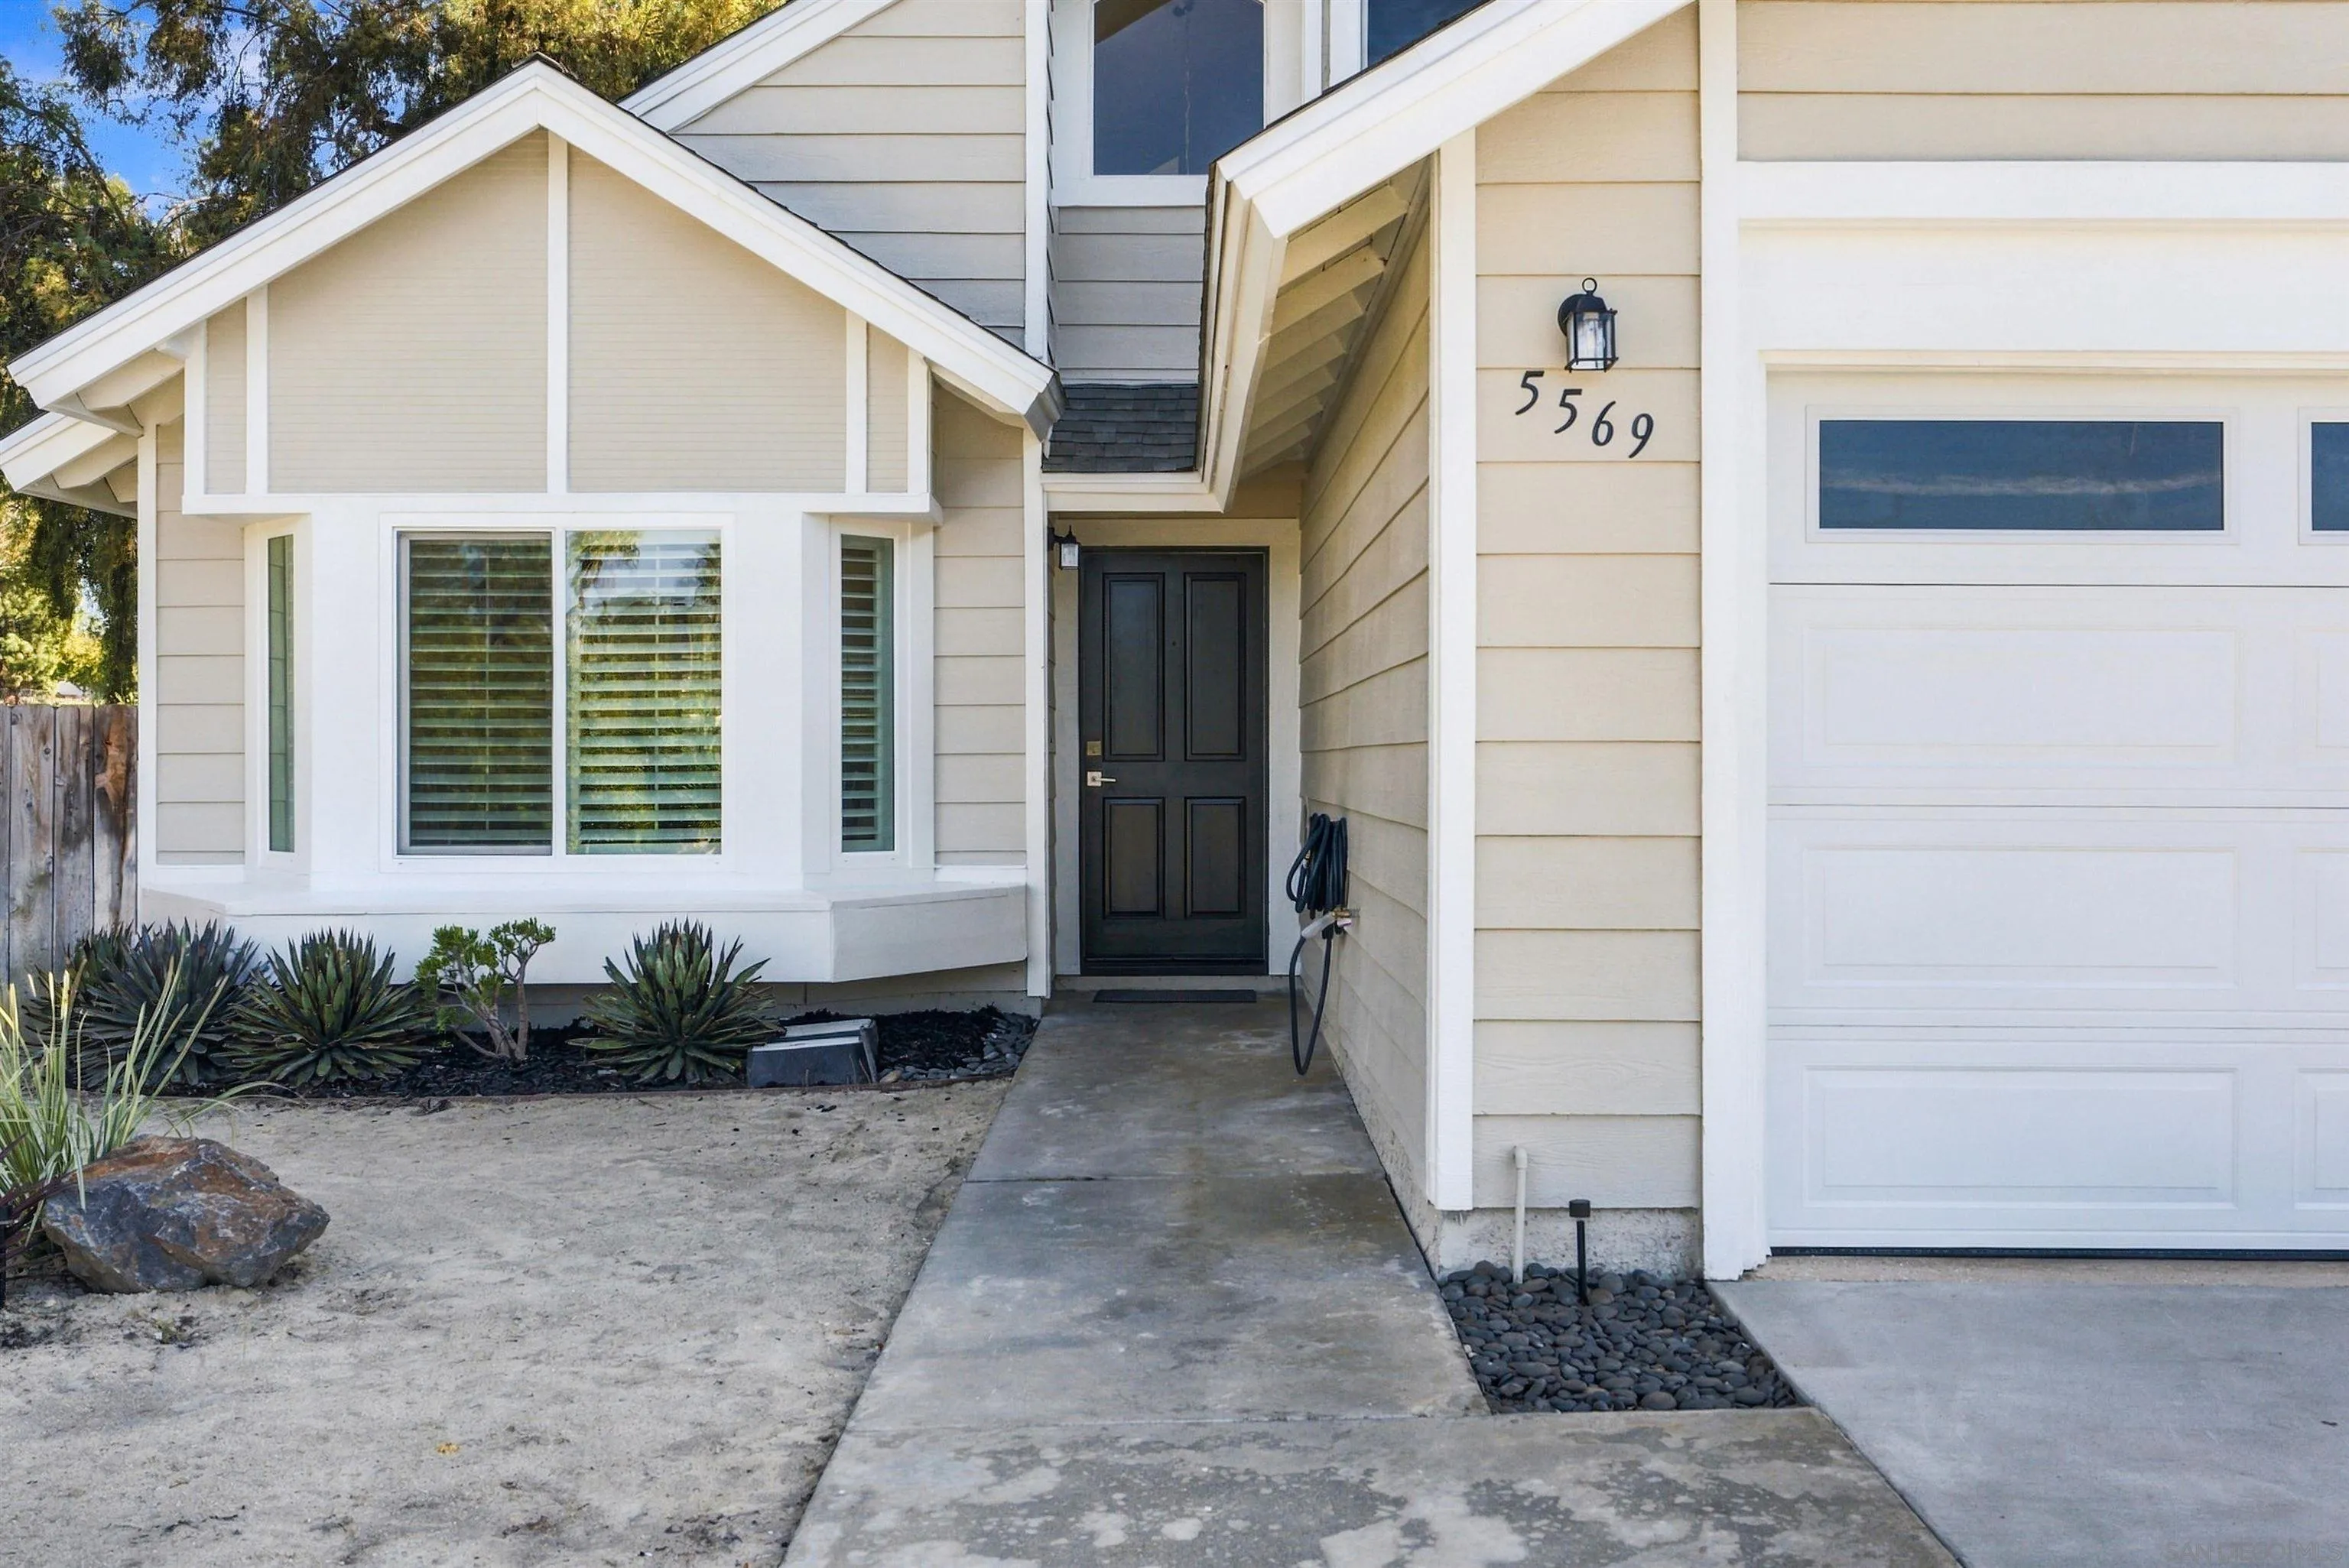
Home entrance with black front door, cream siding, and address number 5569.
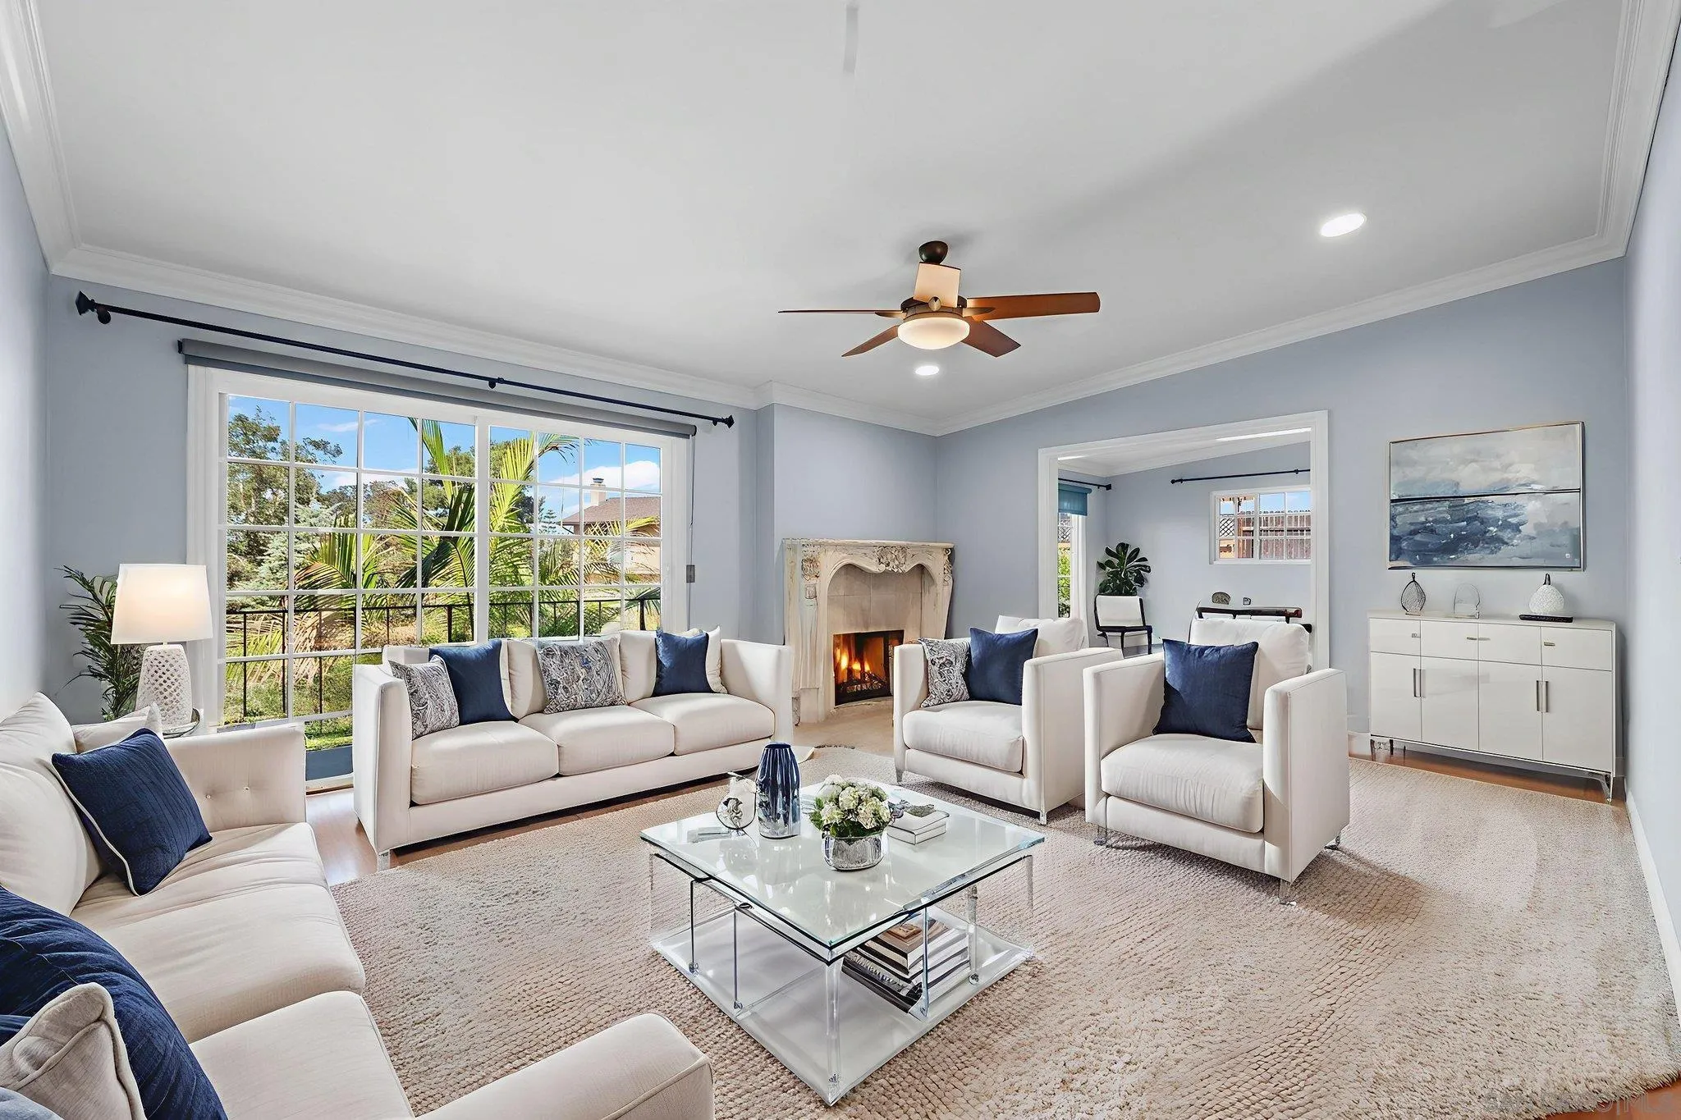
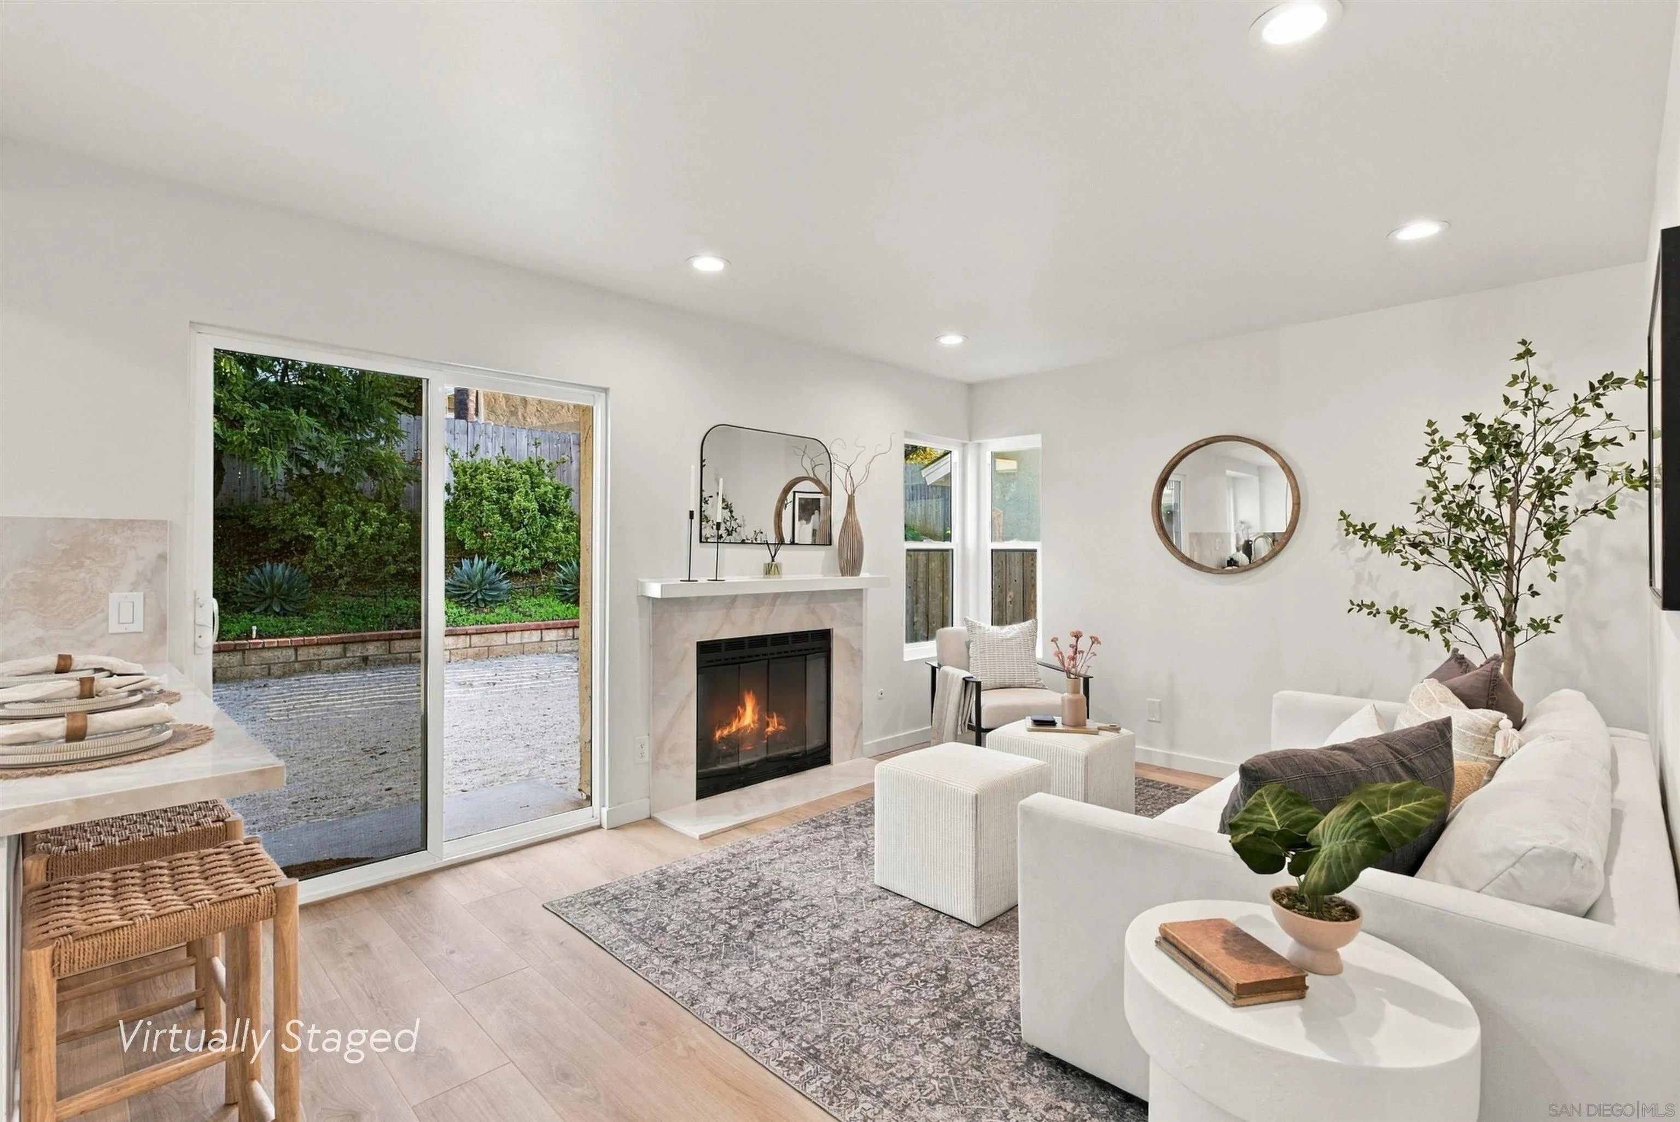
Virtually staged living room with a fireplace, white sofa, and sliding doors to a garden.
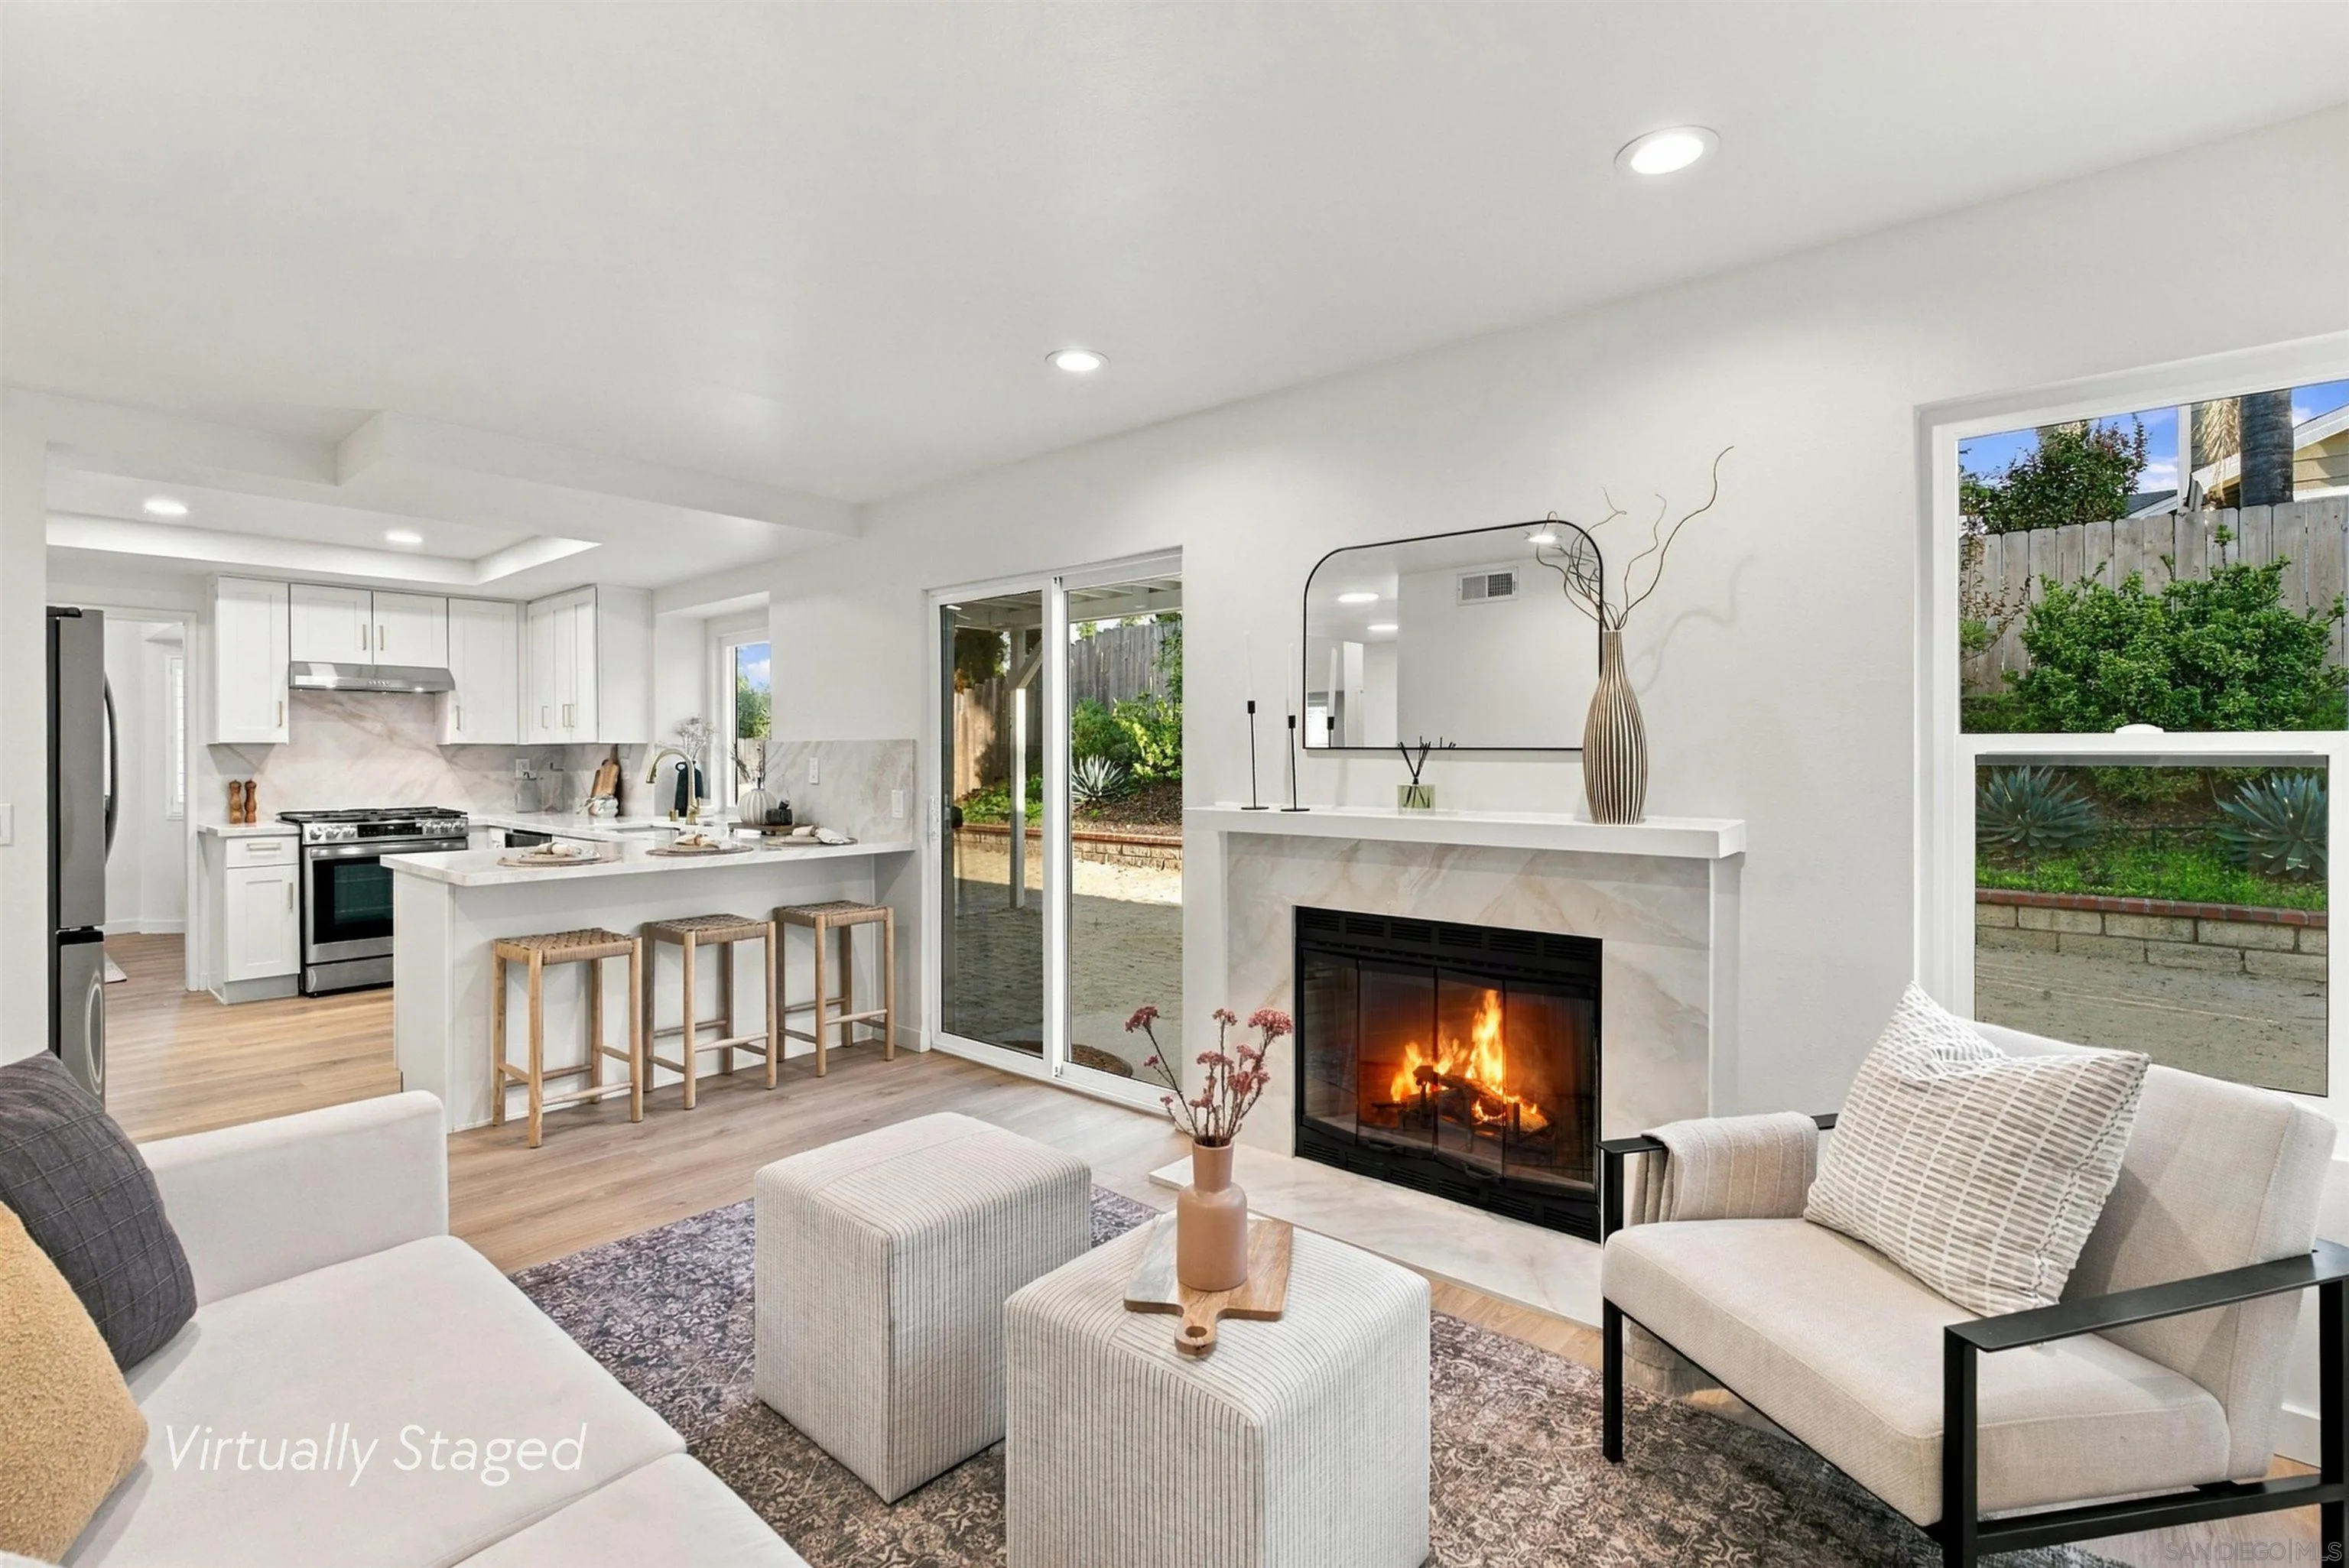
Virtually staged living room with a fireplace, open kitchen, and sliding doors to the backyard.
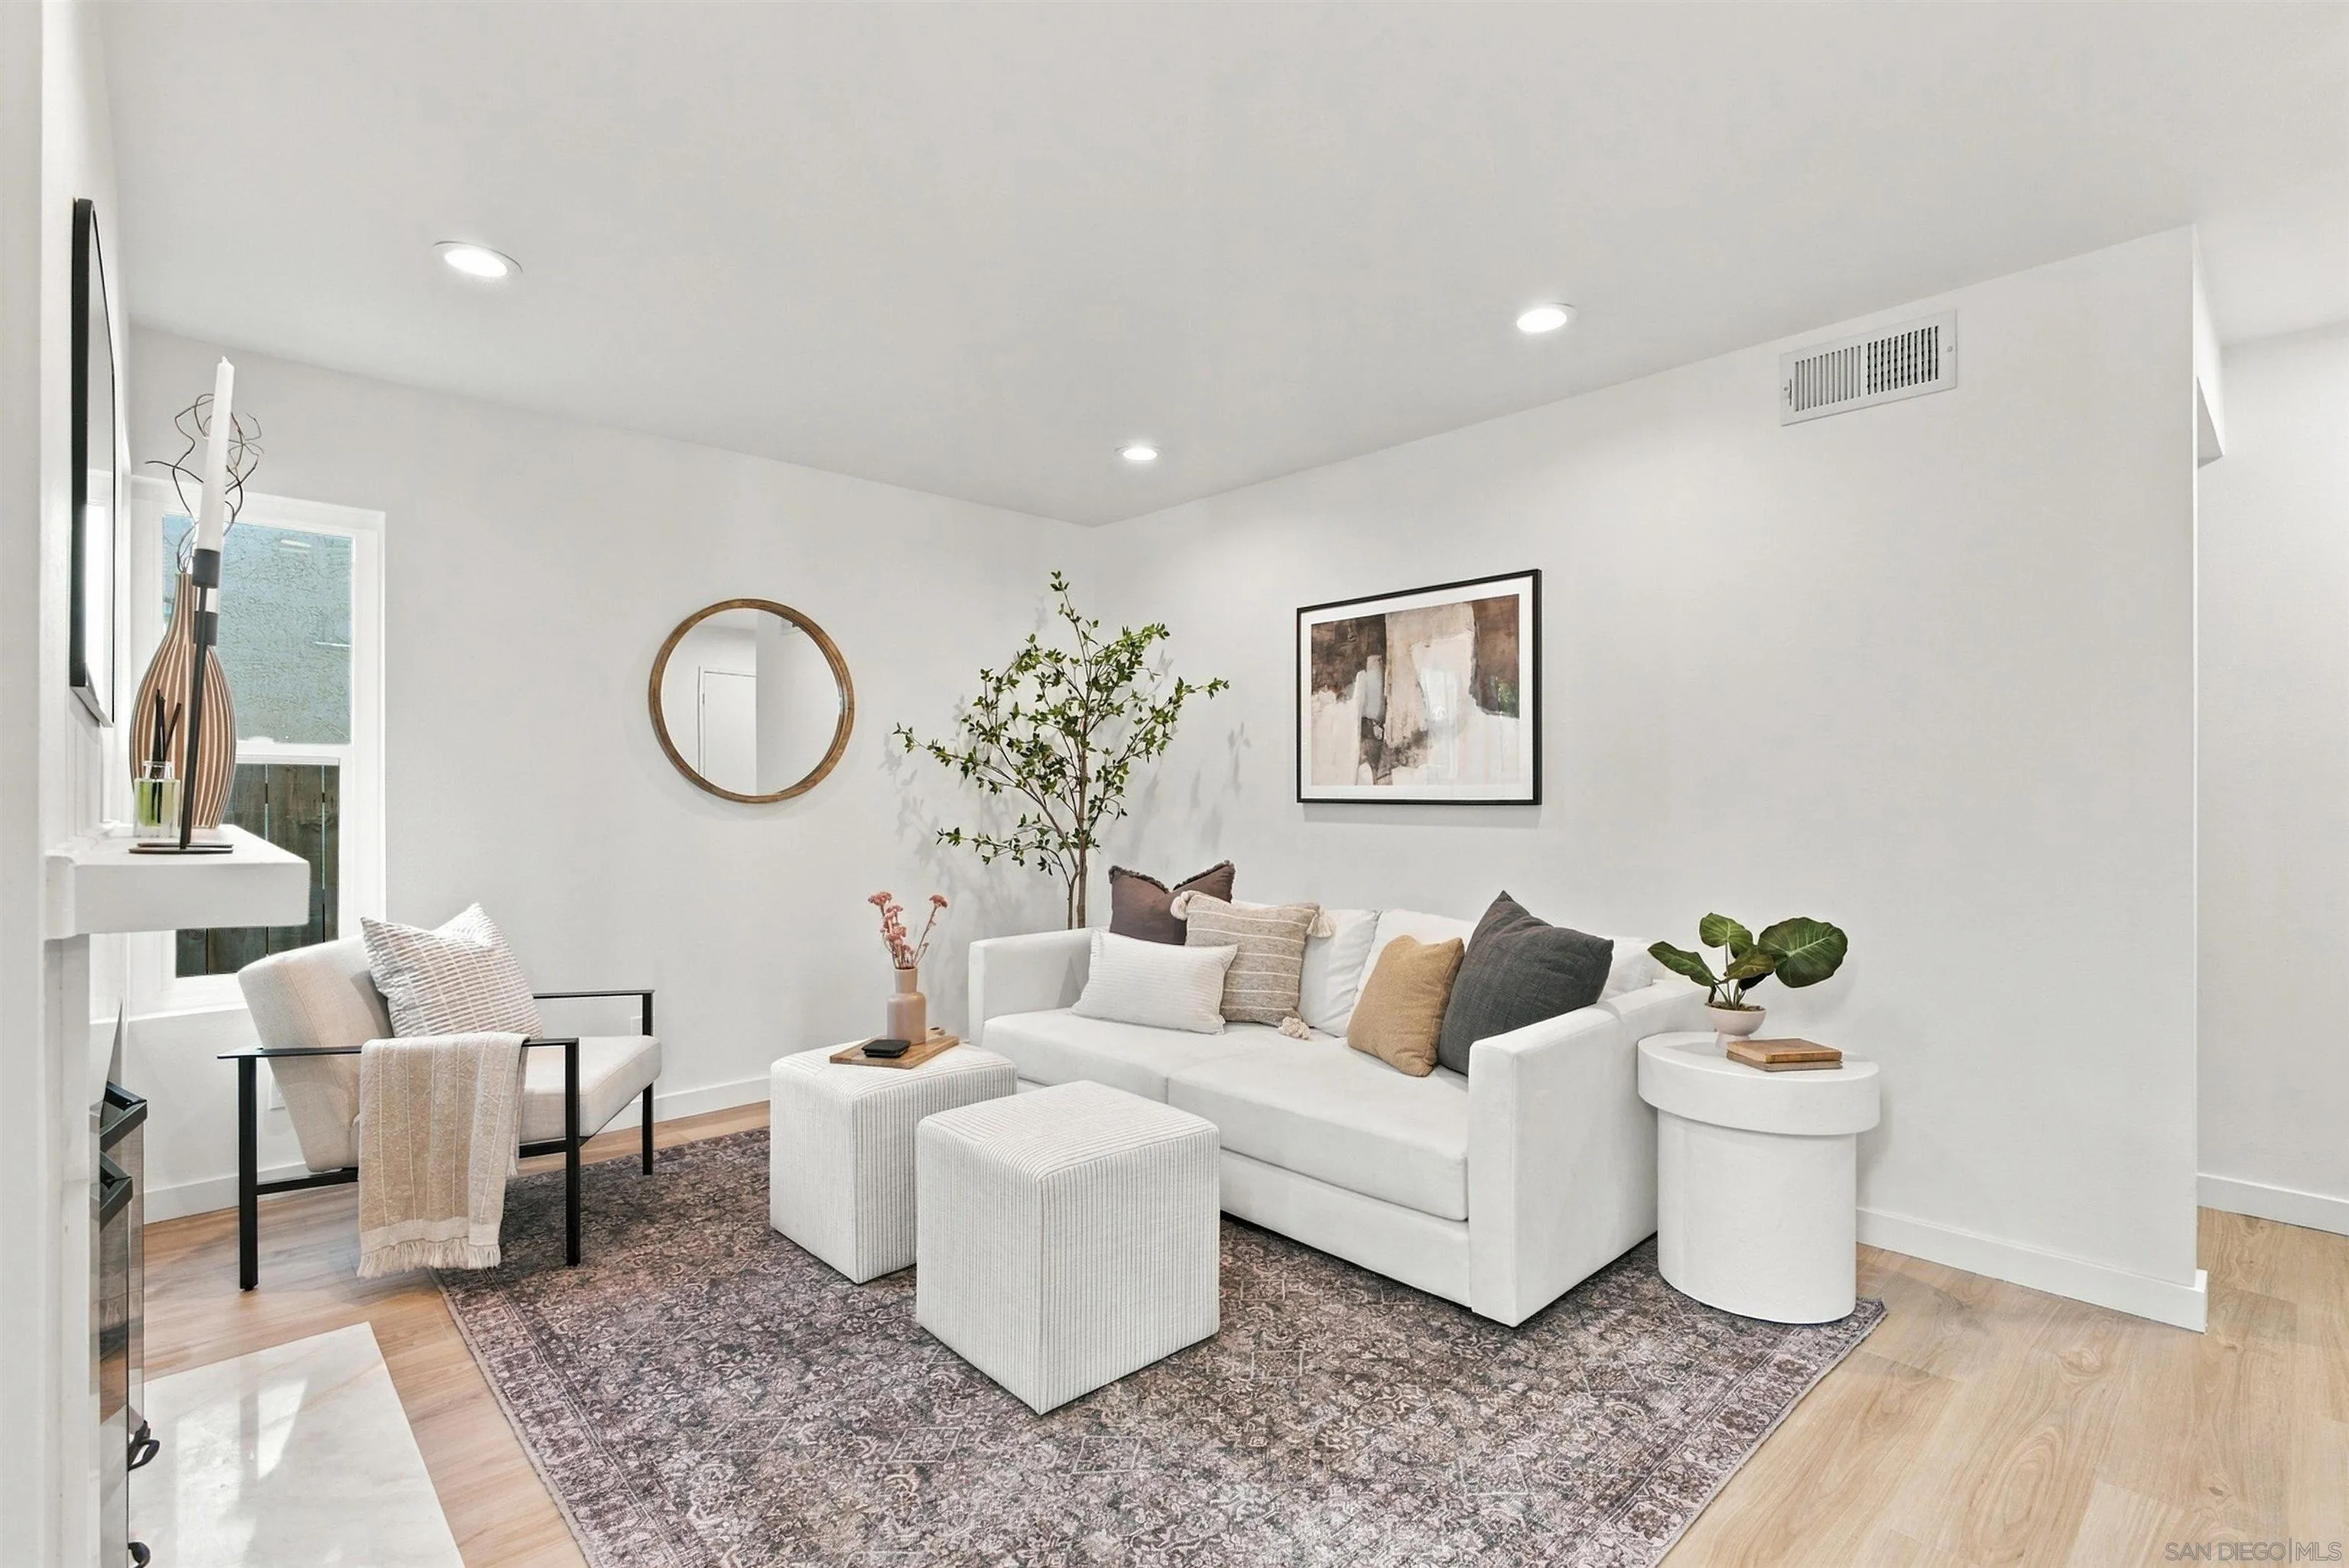
Staged living room with a white sofa, patterned rug, and light wood flooring.
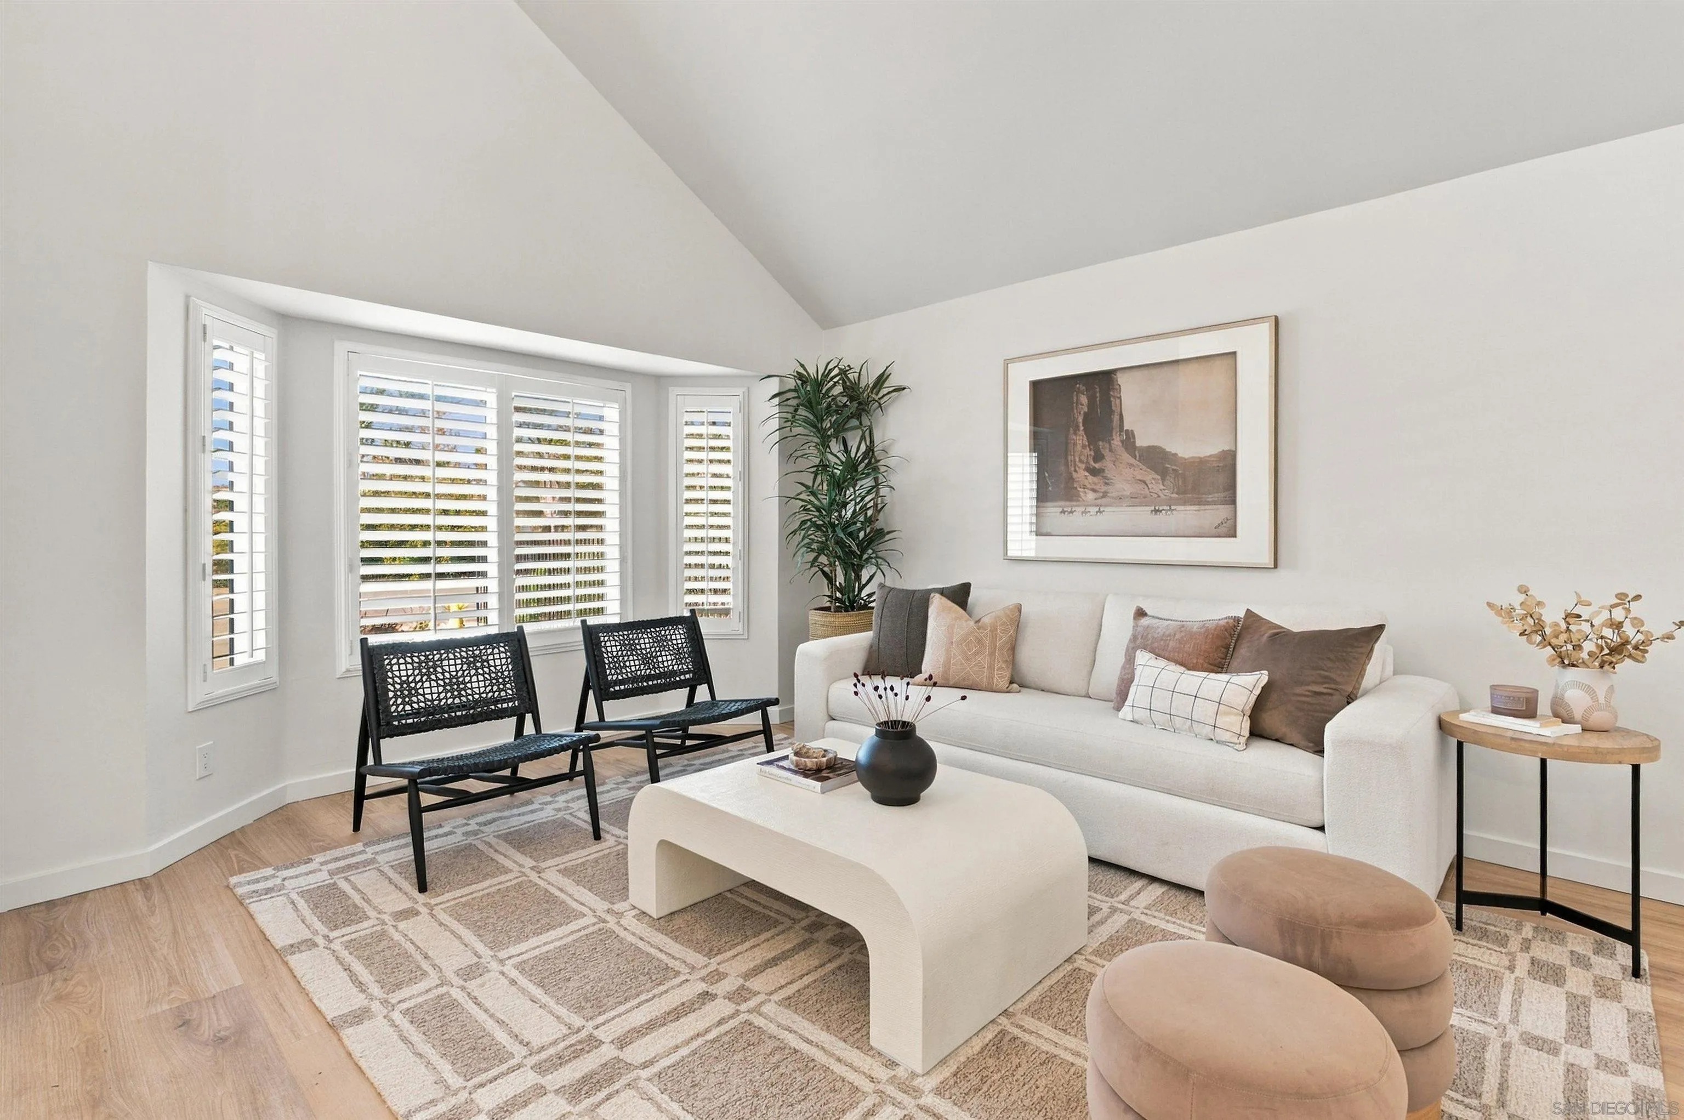
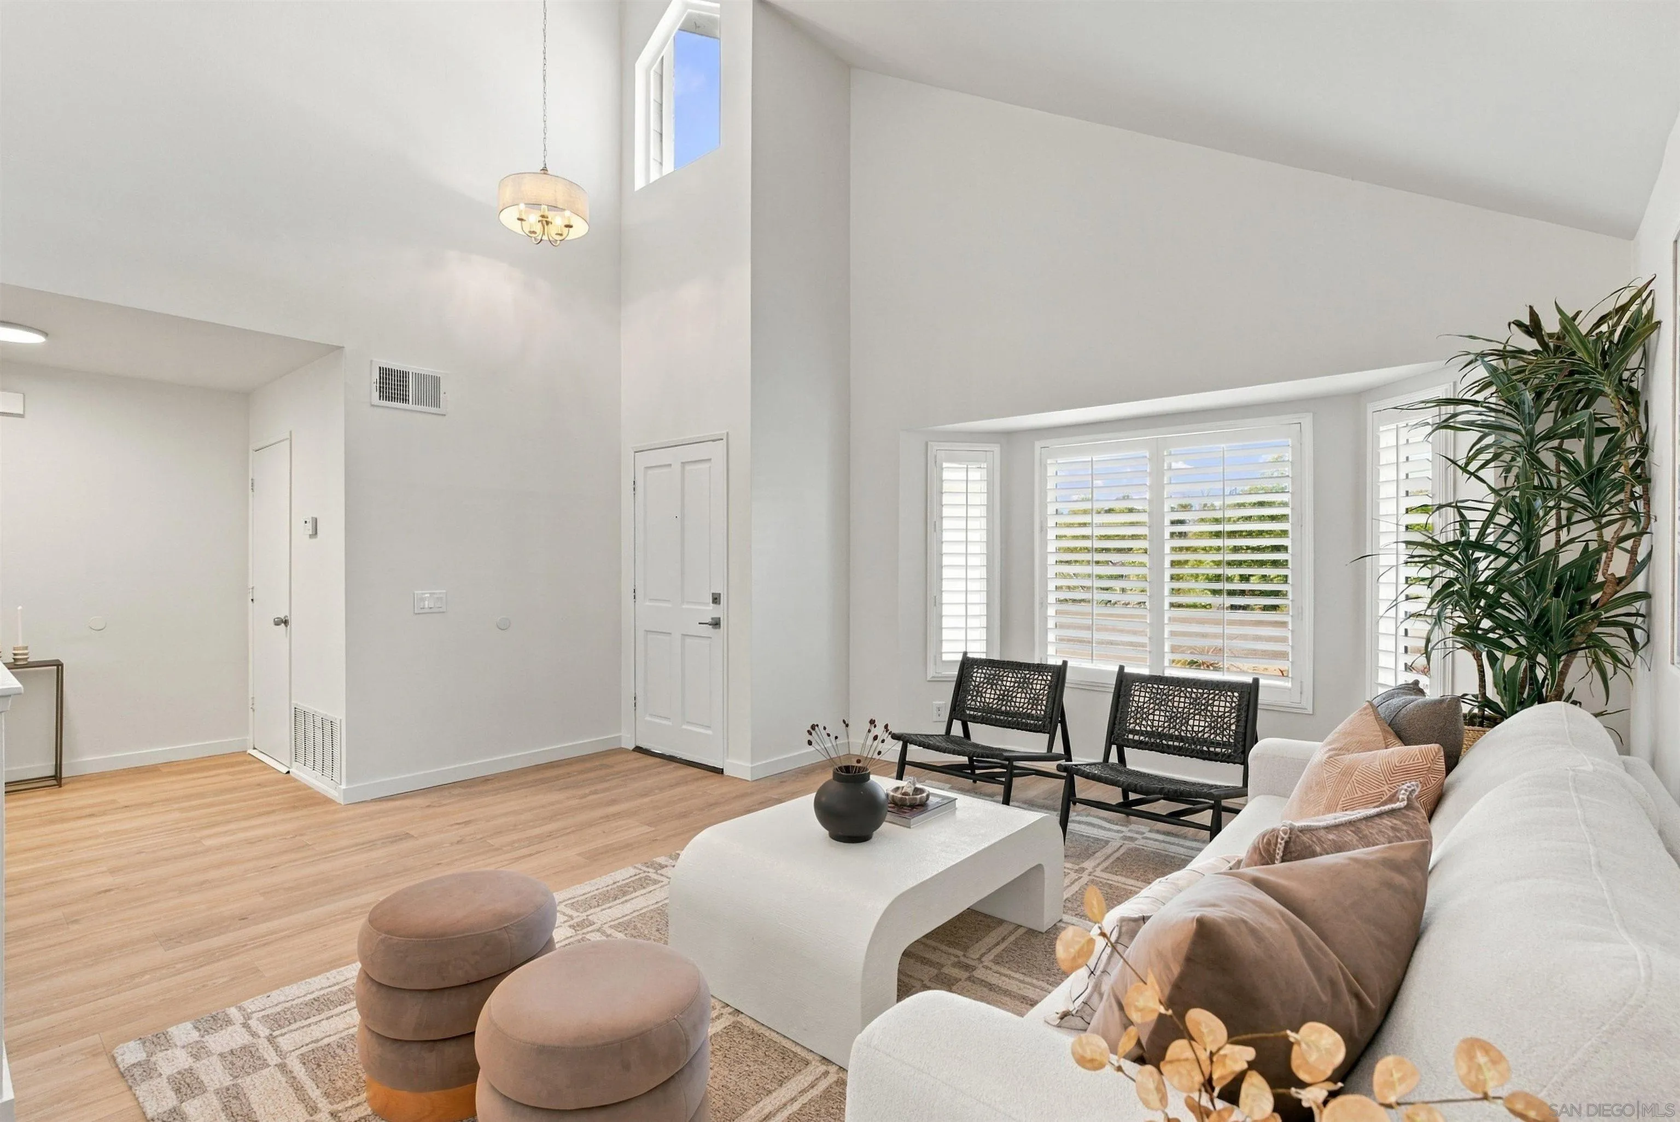
Bright staged living room with a vaulted ceiling, shuttered bay windows, and neutral furnishings.
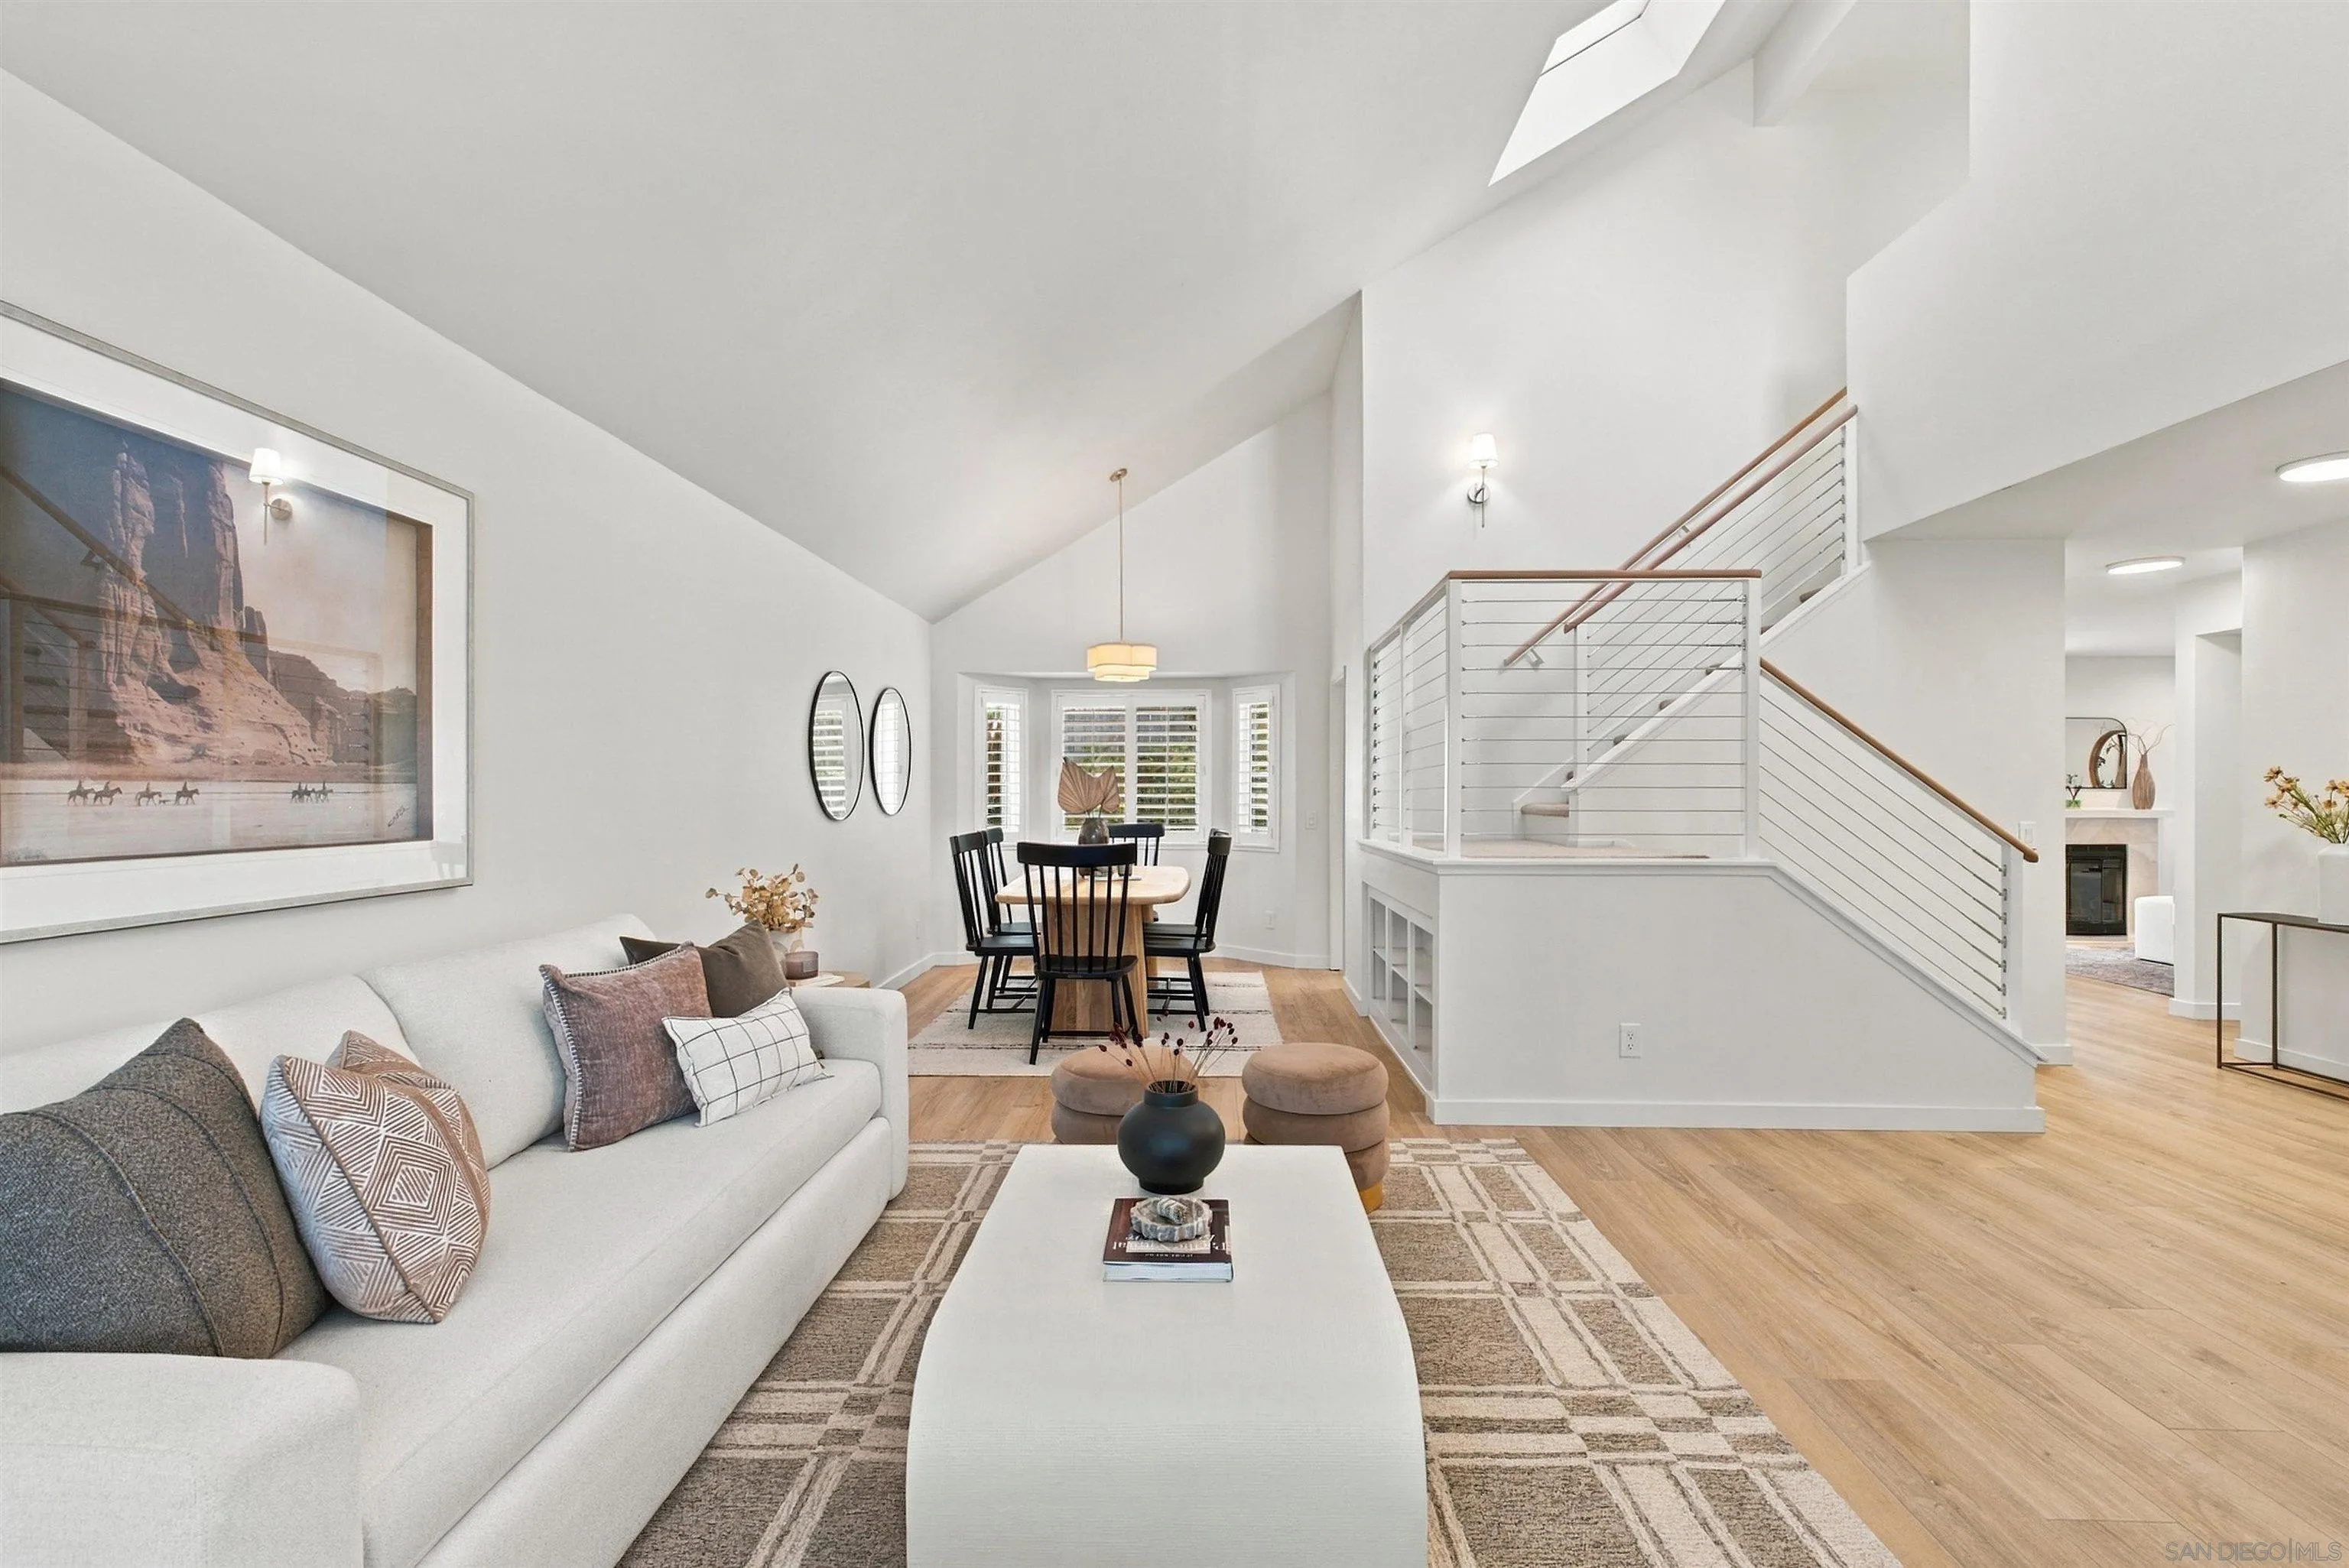
Staged living room with a white sofa, adjoining dining area, and cable-railed staircase.
Bright staged living room with vaulted ceiling, plantation shutters, white sofa, and wood flooring.
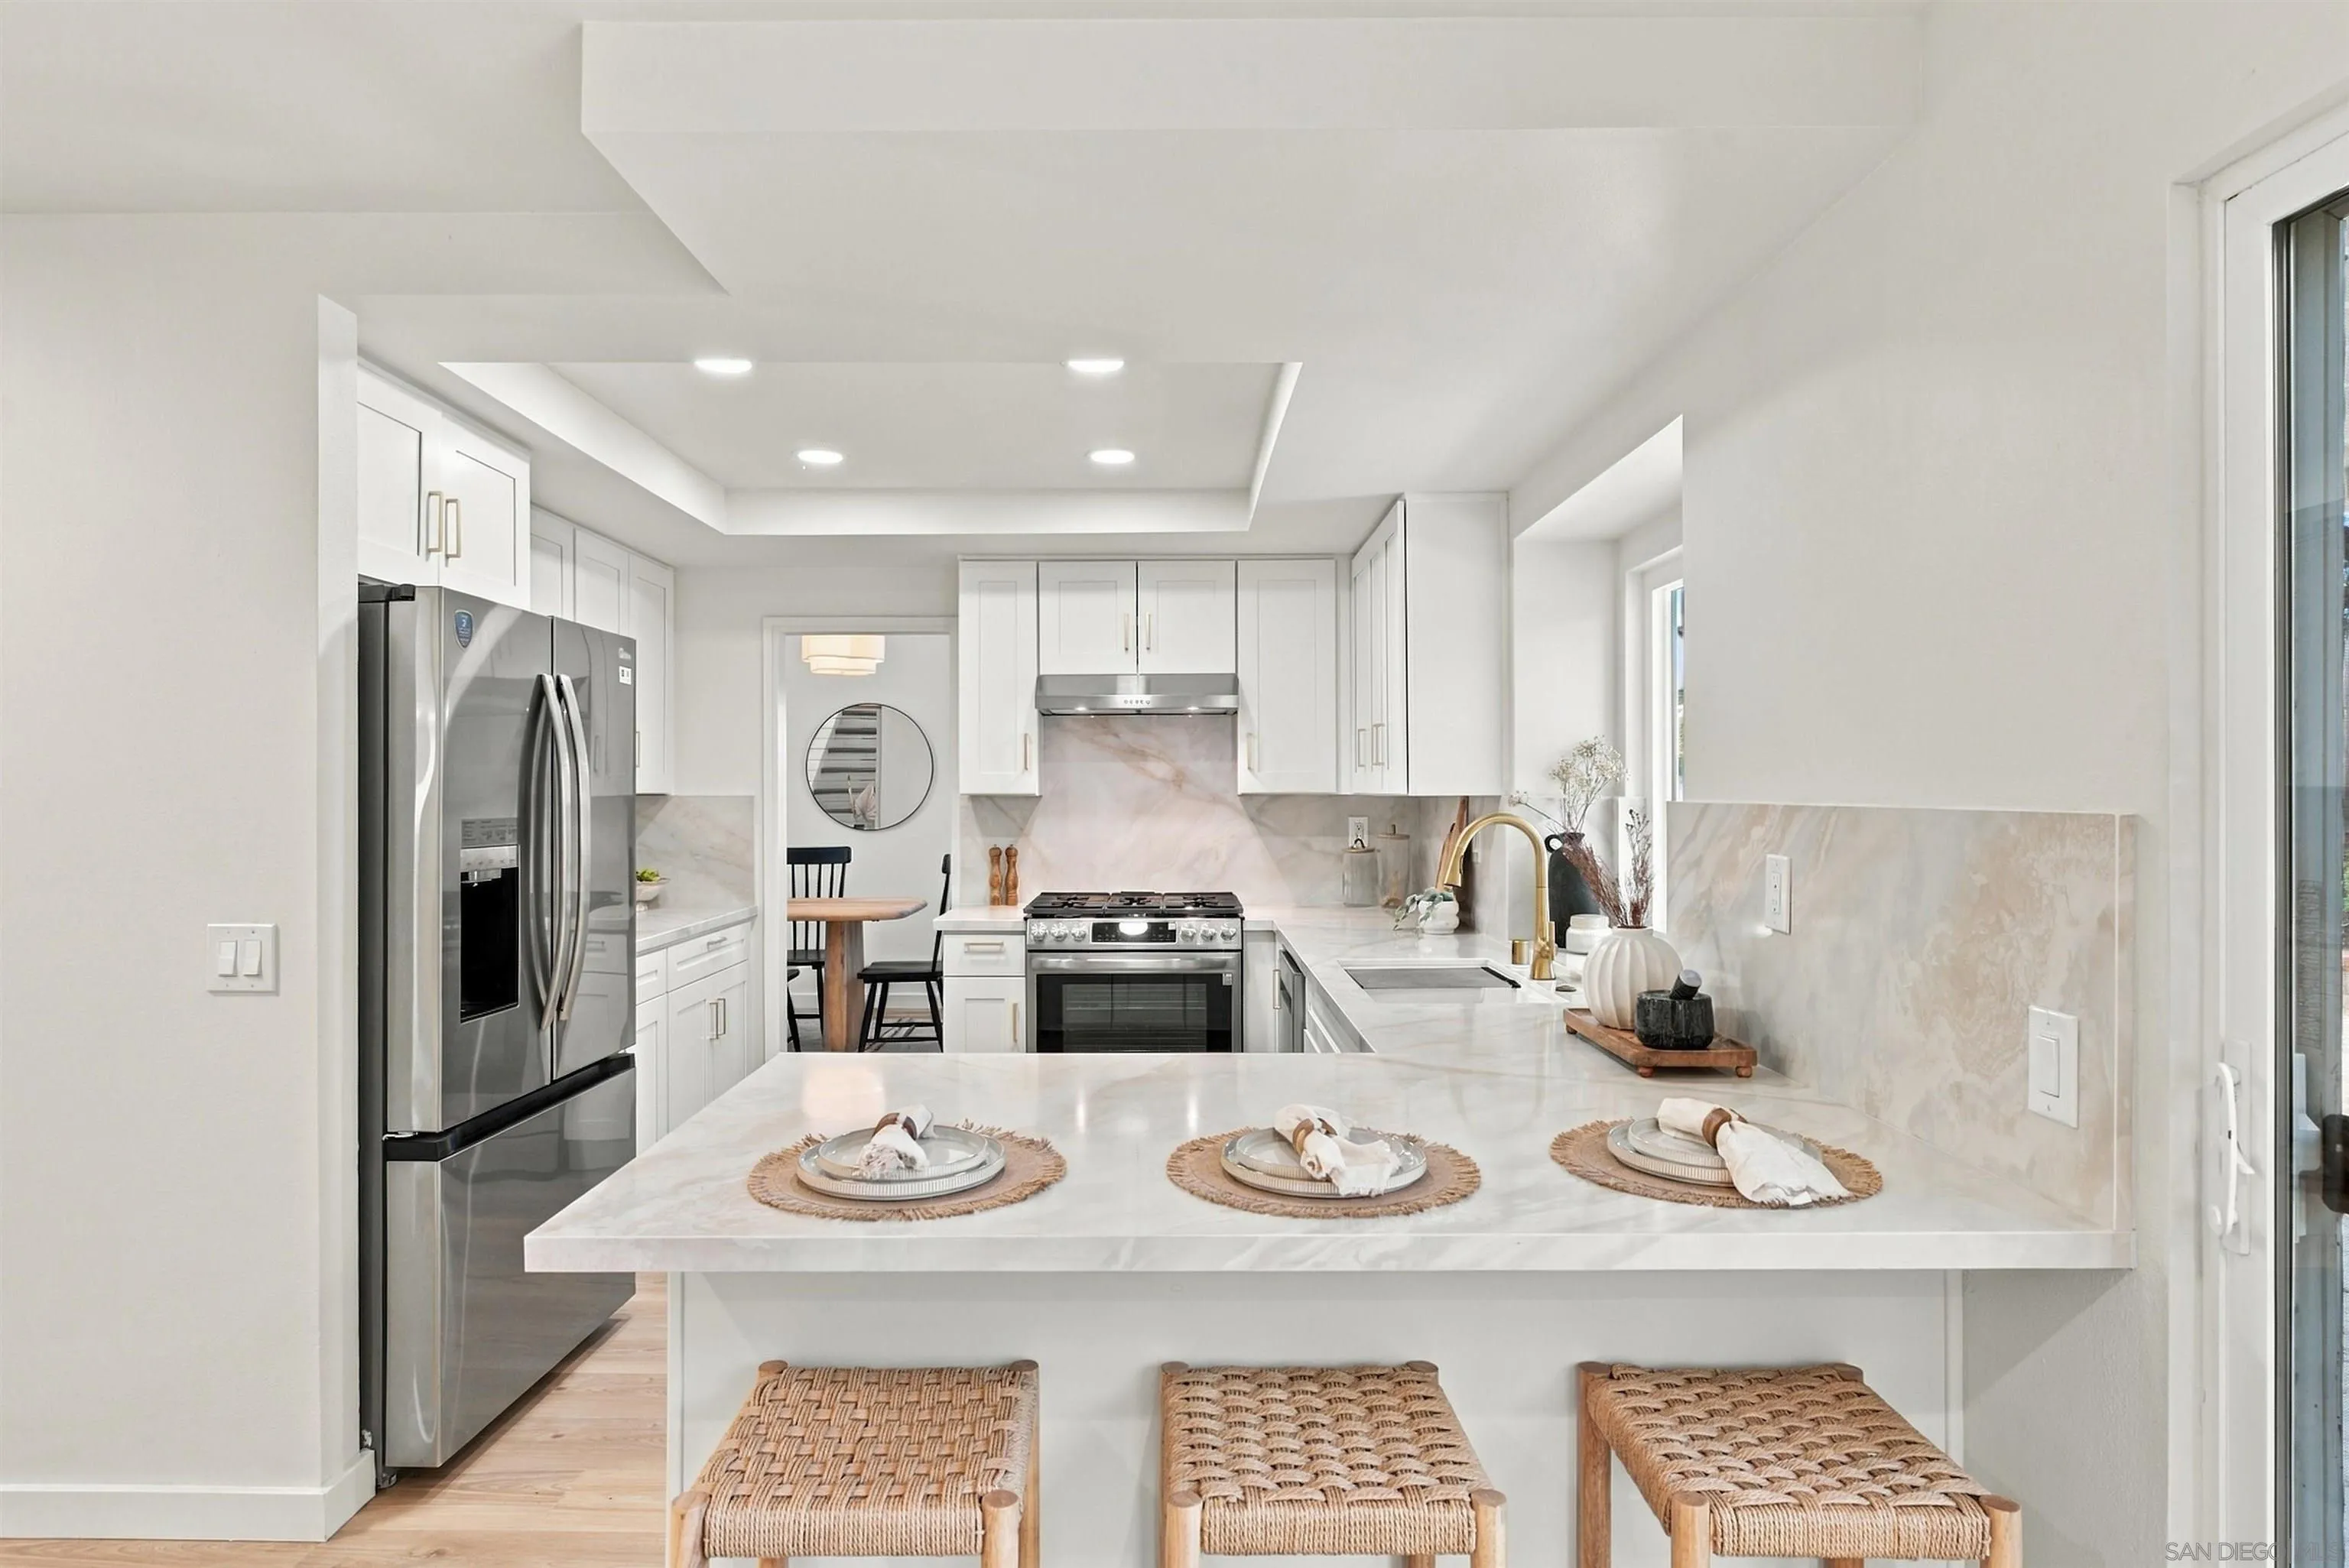
Bright white kitchen with a marble island, stainless steel appliances, and woven bar stools.
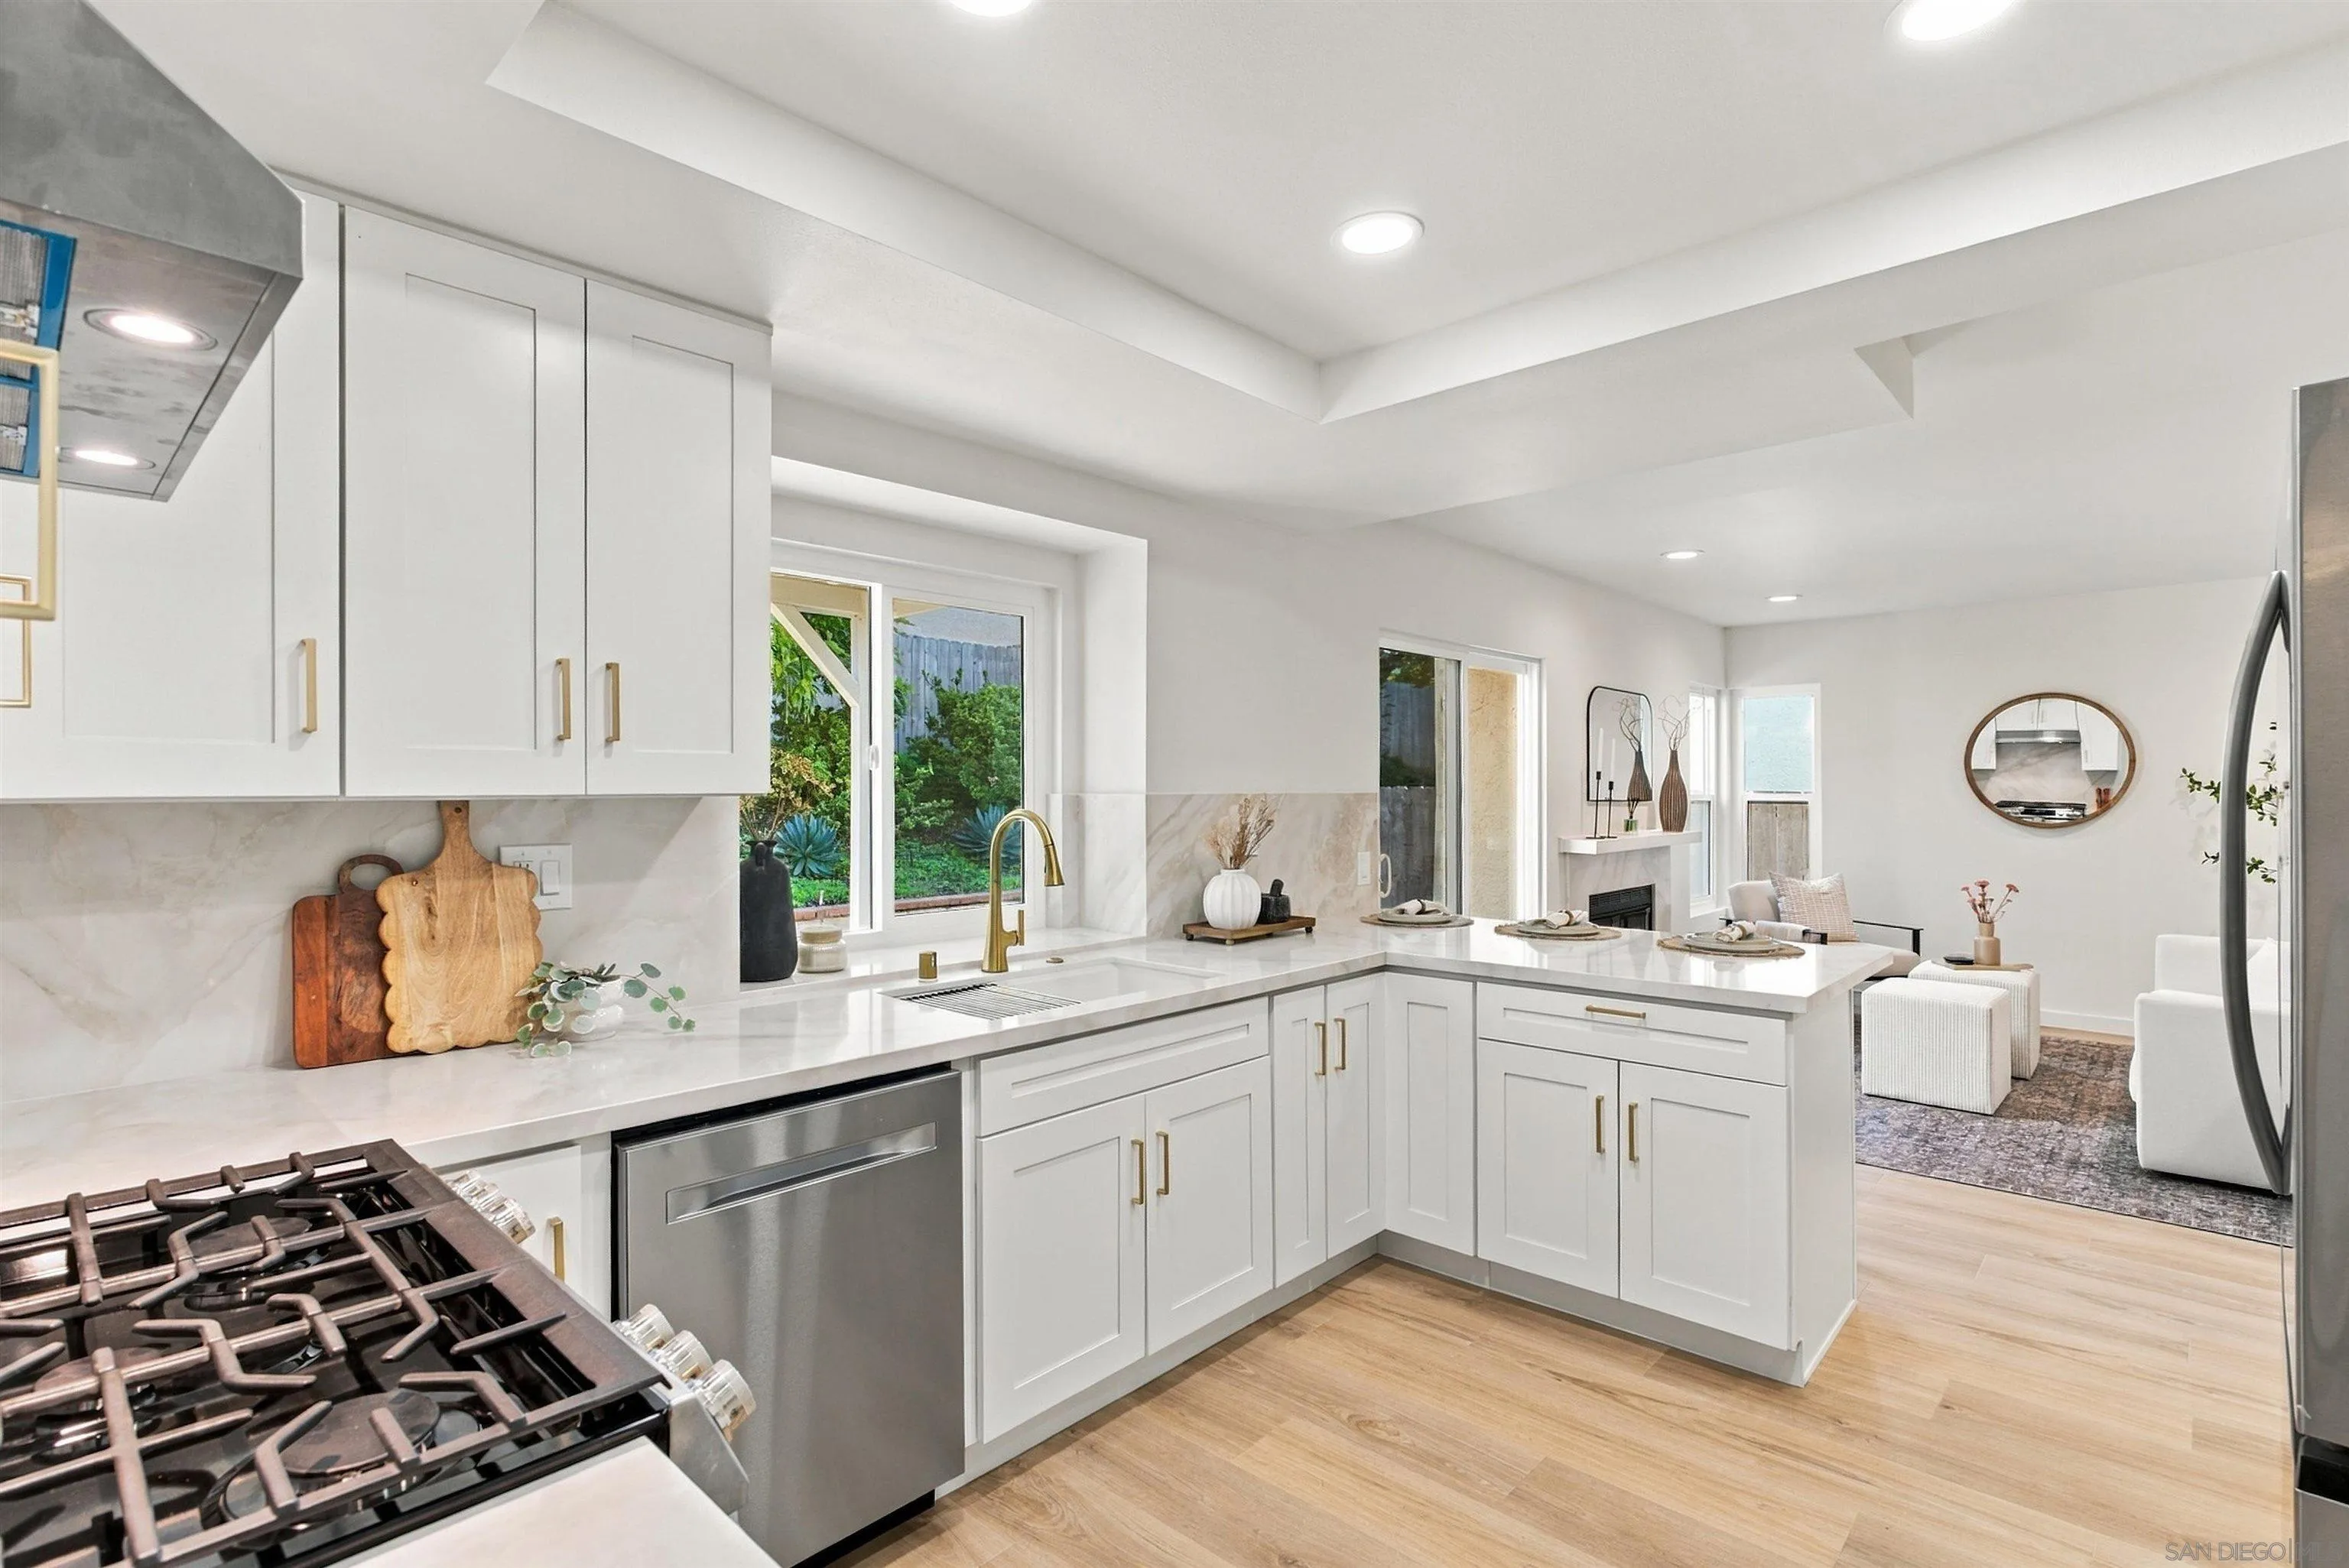
Bright white kitchen with a large island, gold fixtures, and an adjoining sitting area.
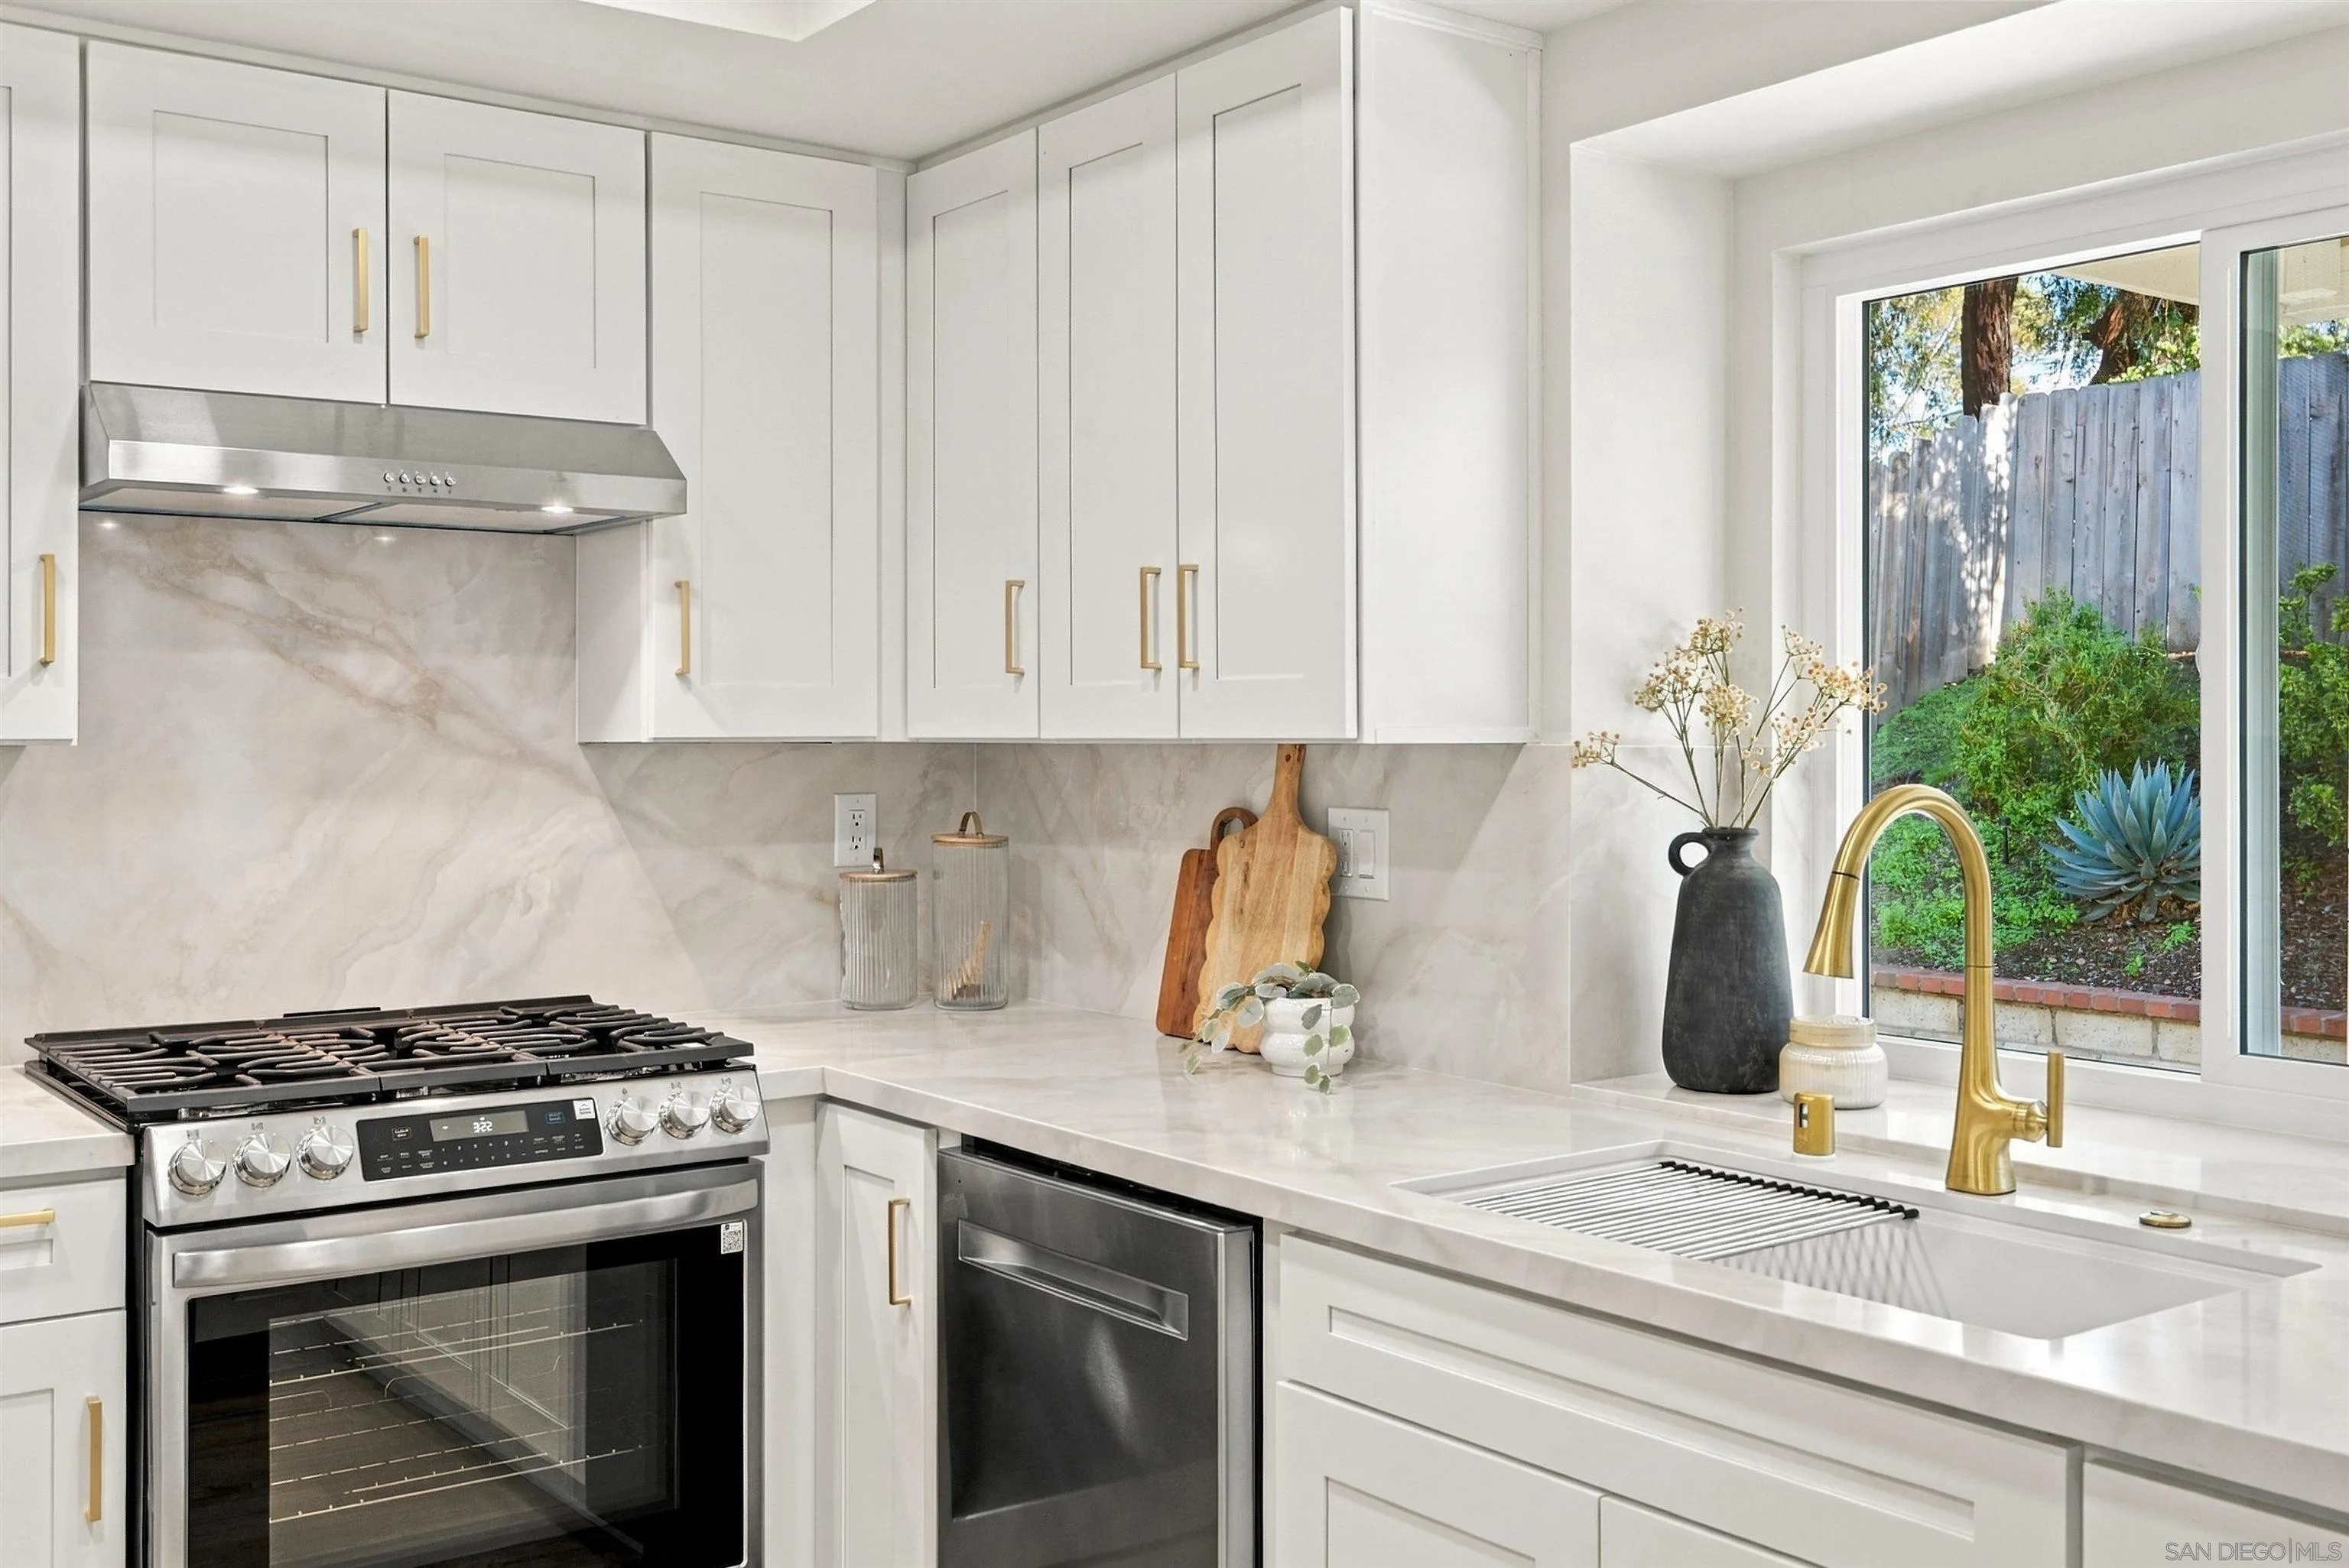
Bright kitchen with white cabinetry, marble-look counters, a gold faucet, and a window overlooking greenery.
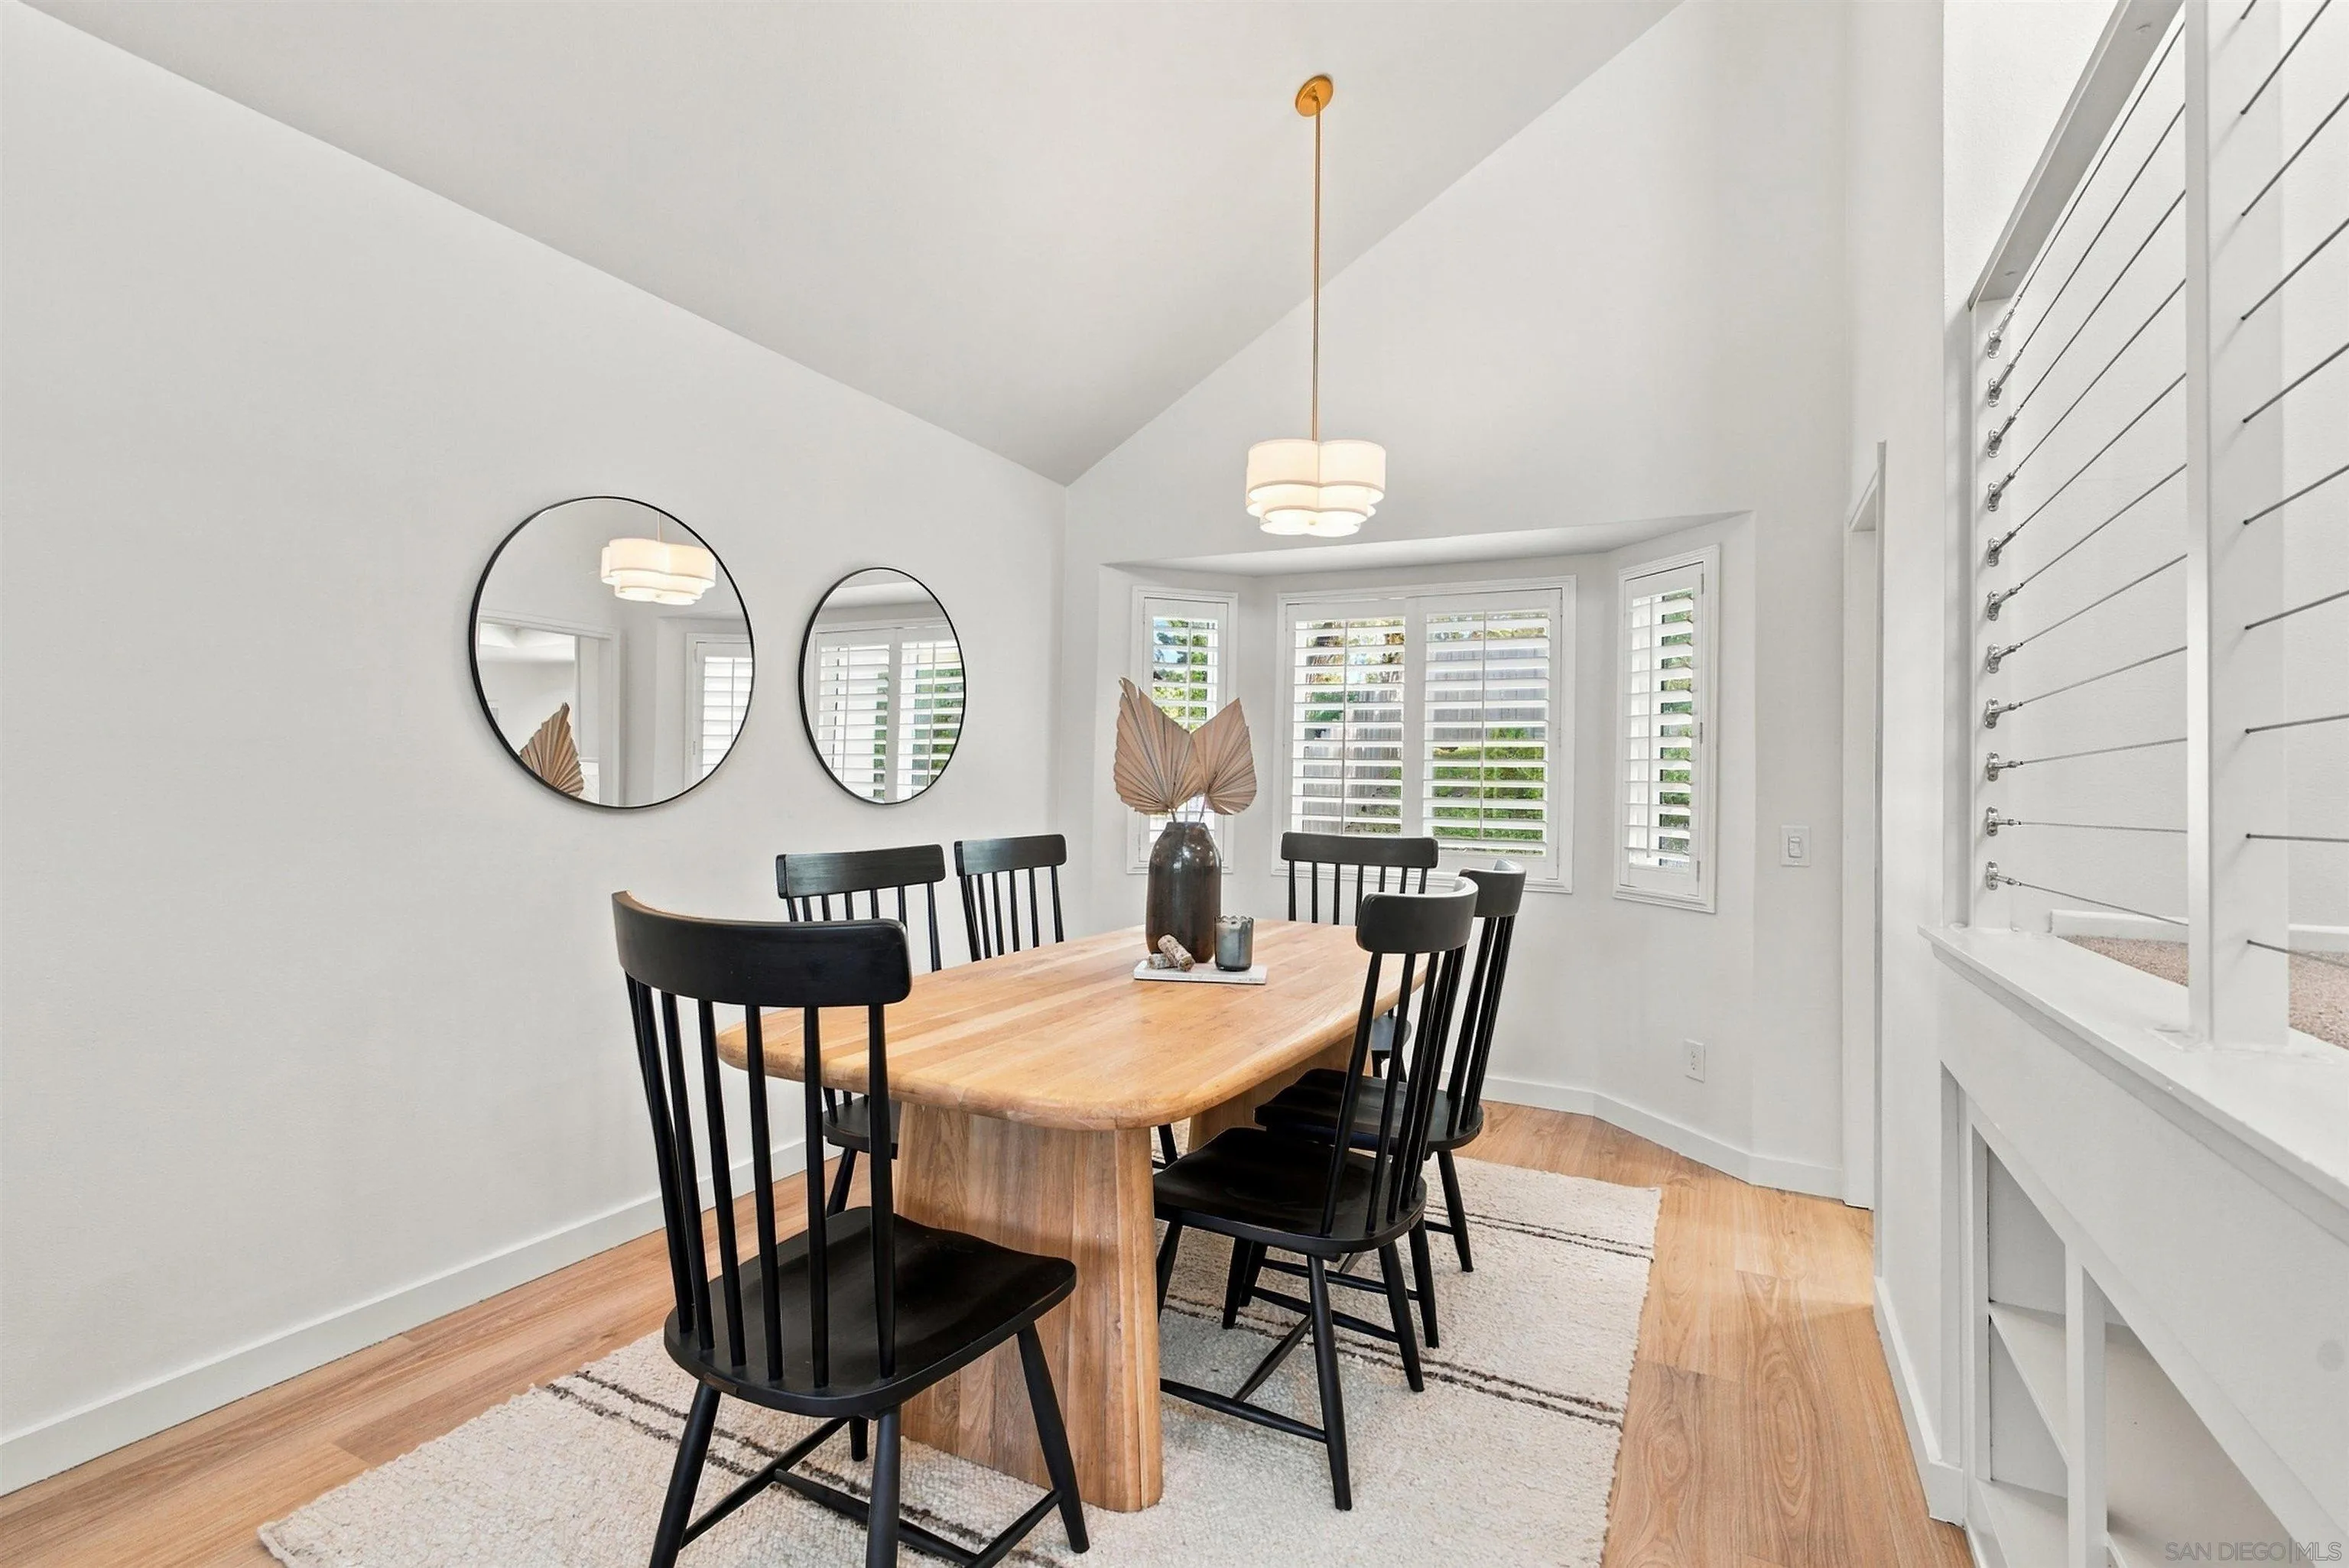
Dining room with a wood table, black chairs, round mirrors, and plantation-shuttered windows.
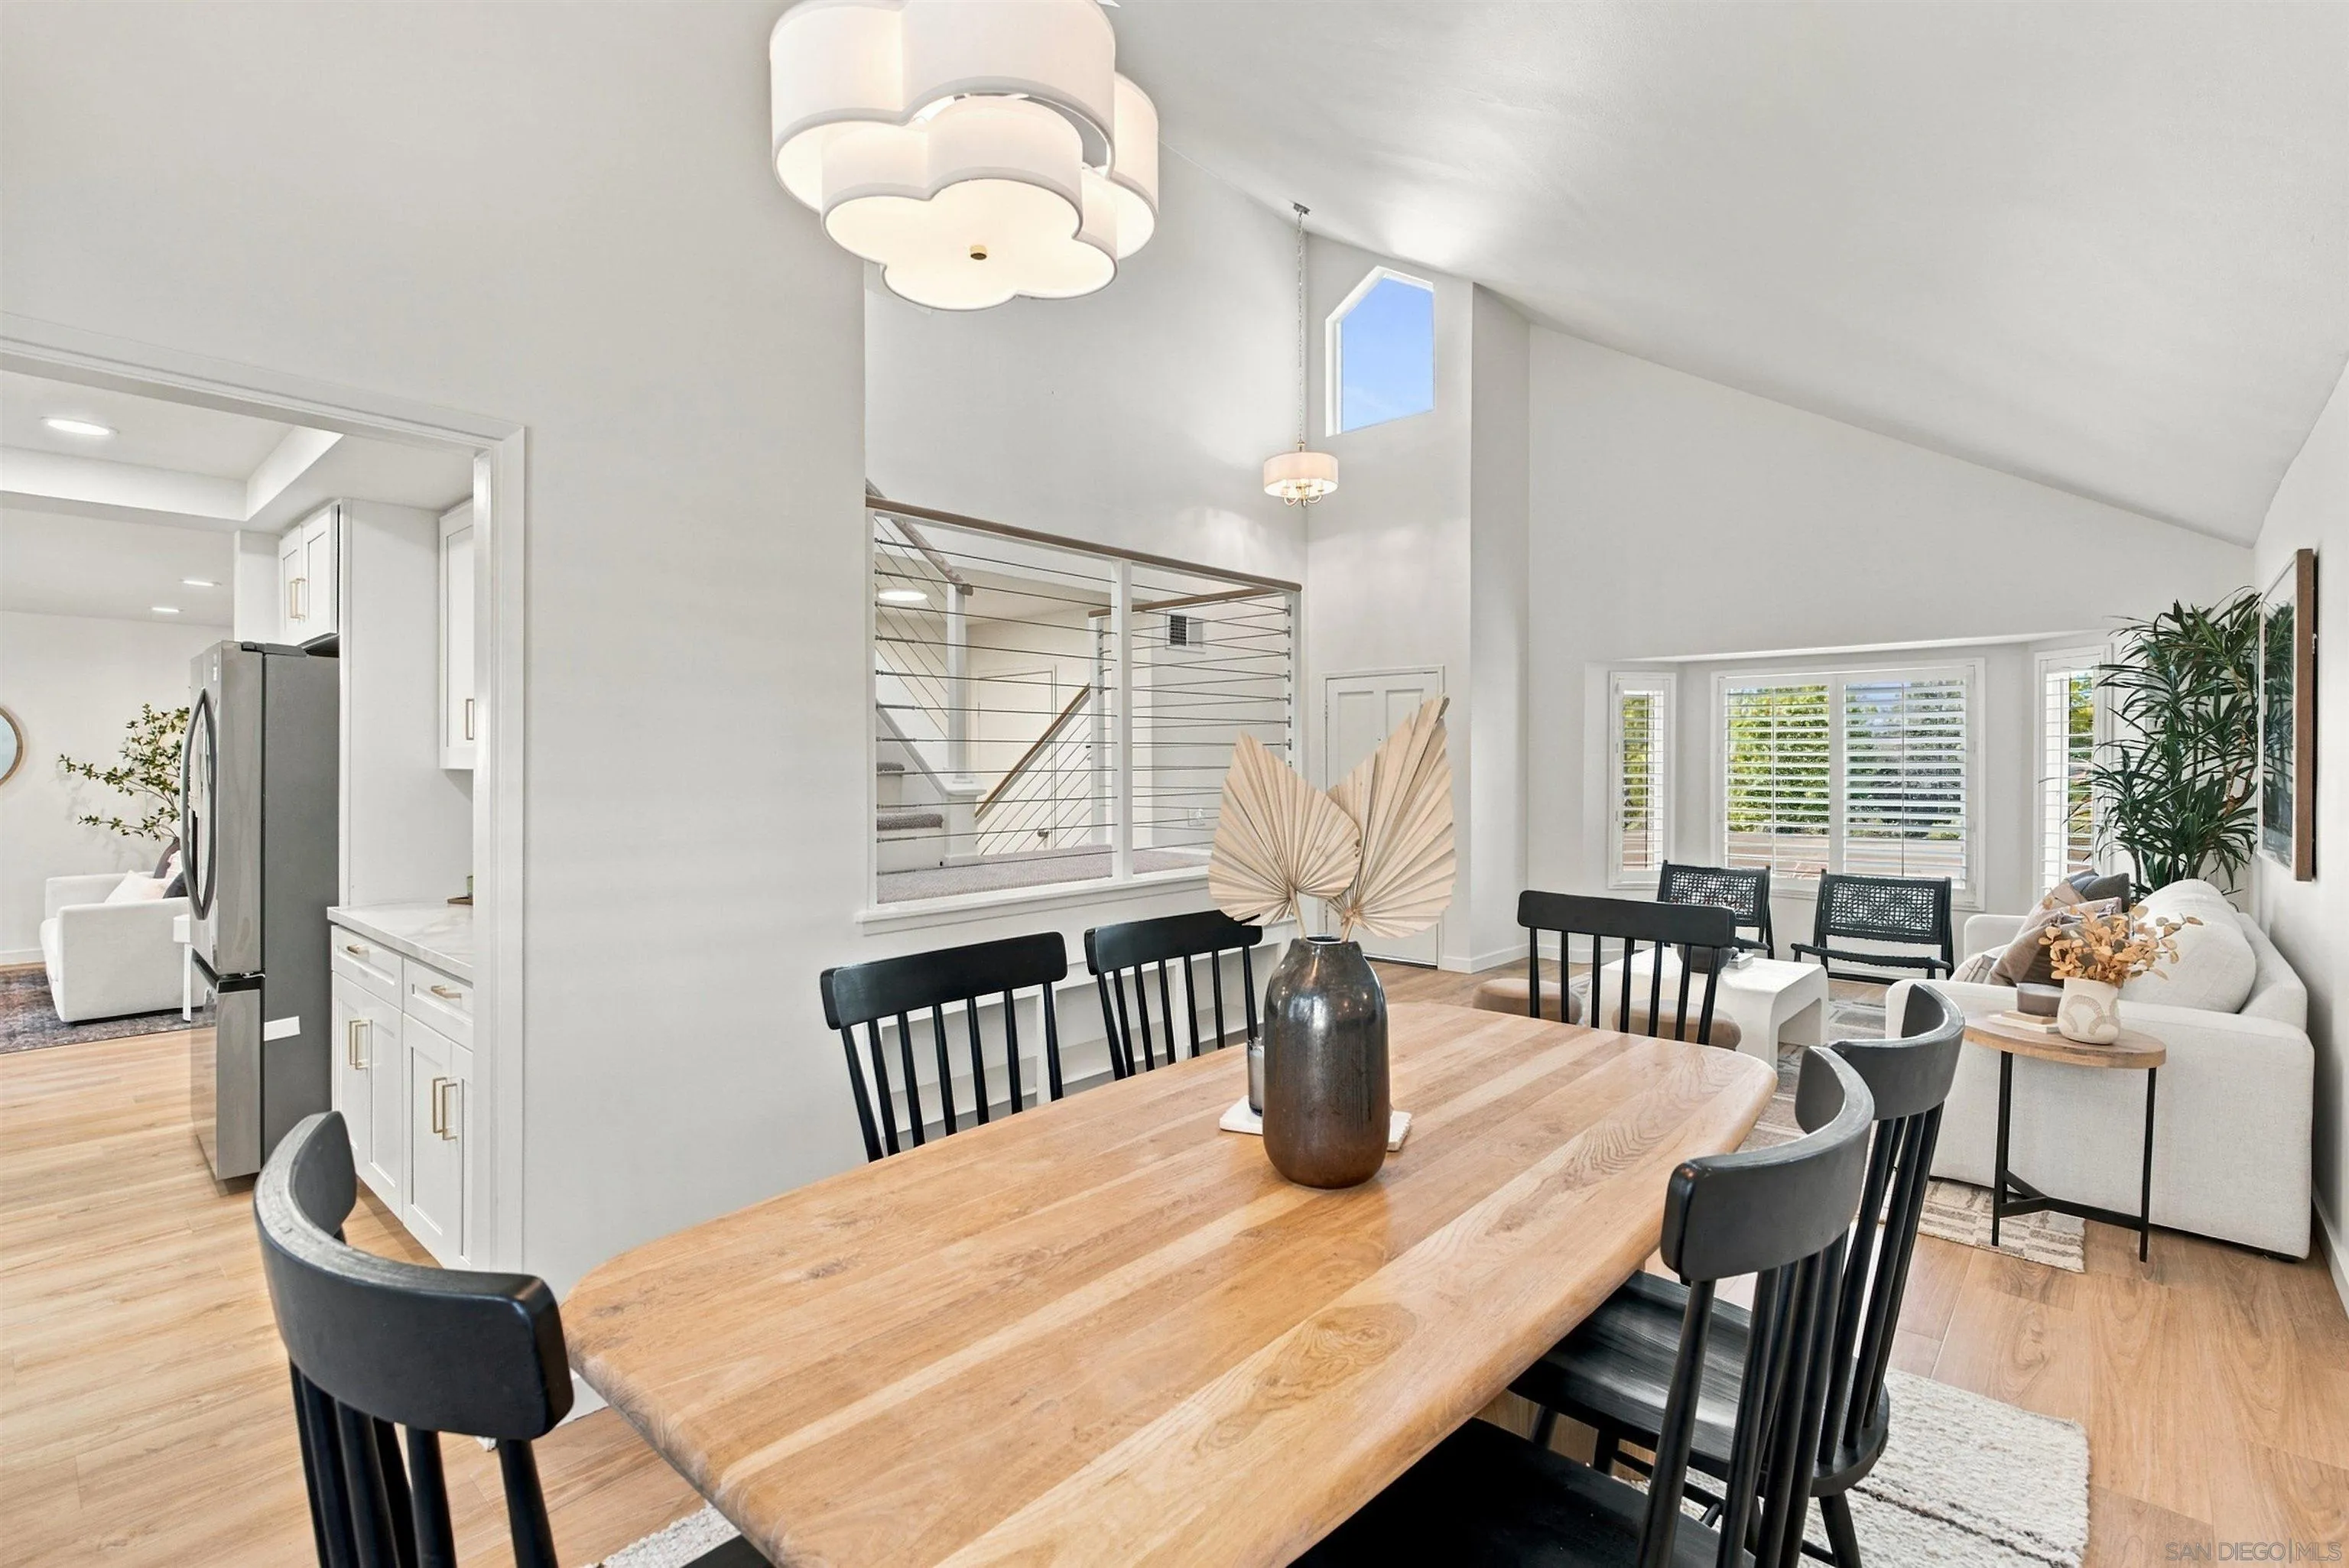
Staged dining room with a long wood table, black chairs, and vaulted ceiling.
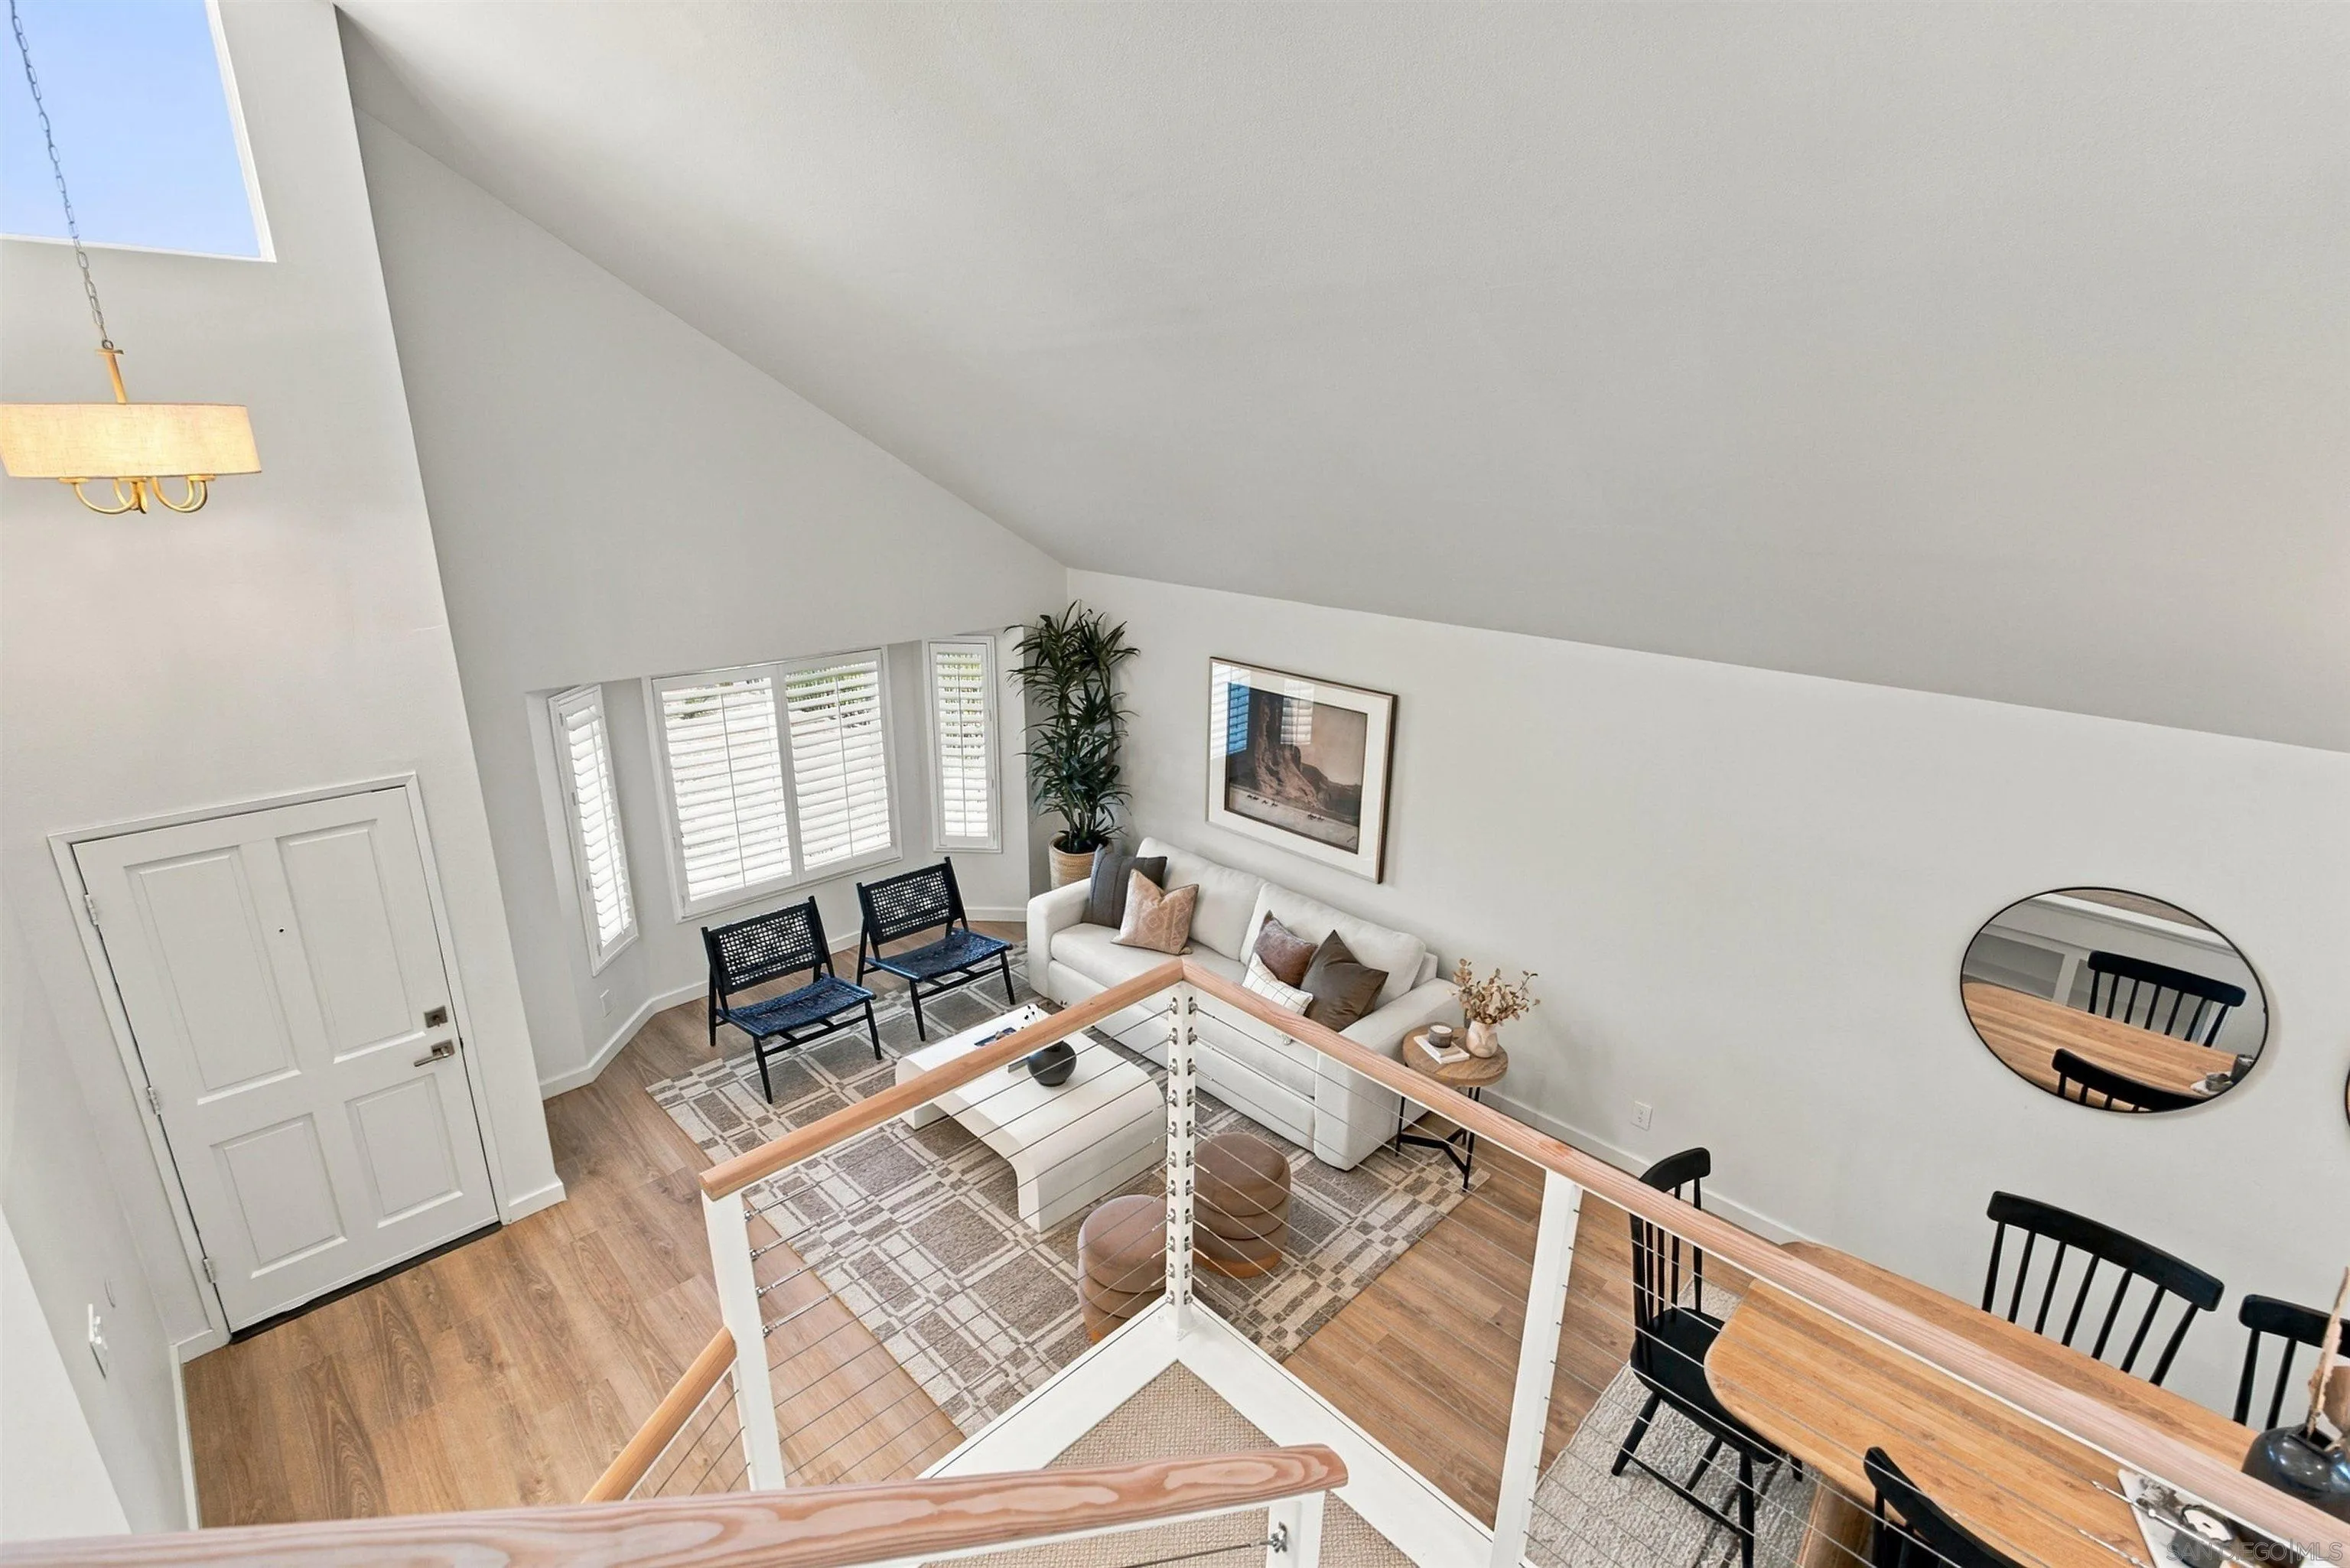
Staged living room beneath a vaulted ceiling, viewed from the upstairs landing with dining area in the foreground.
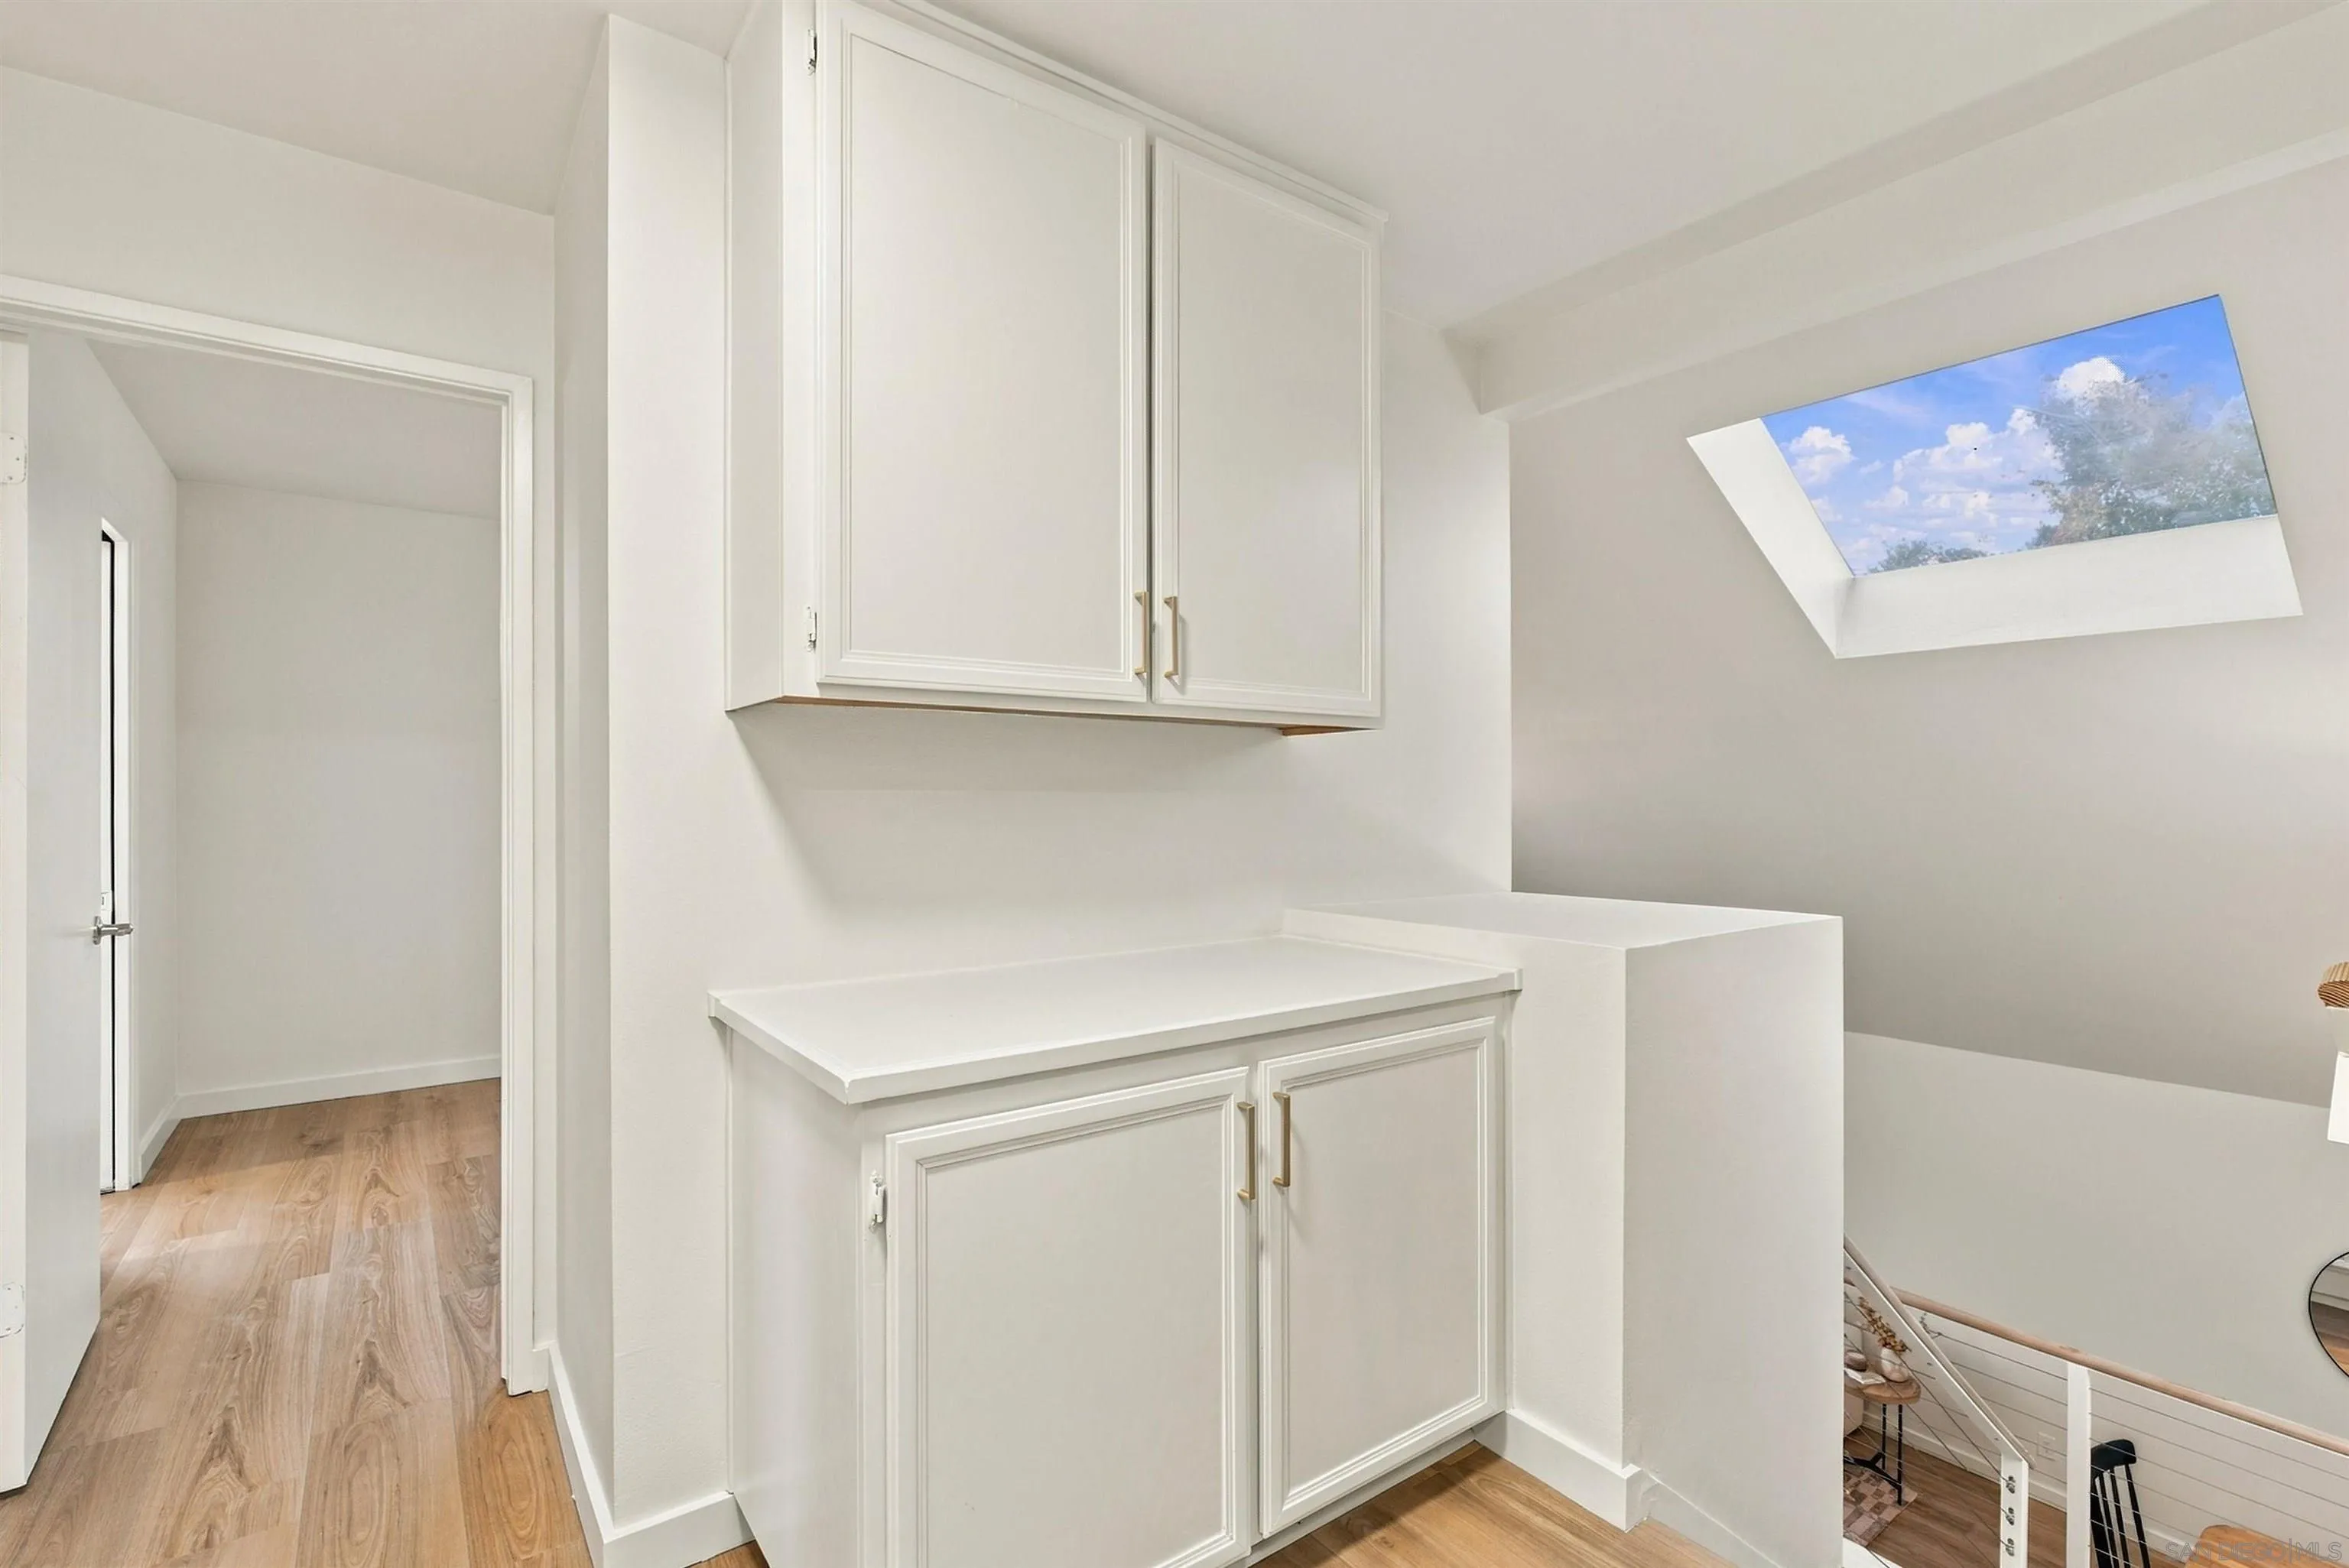
Upstairs landing with white built-in cabinets, wood flooring, and a skylight above the stairwell.
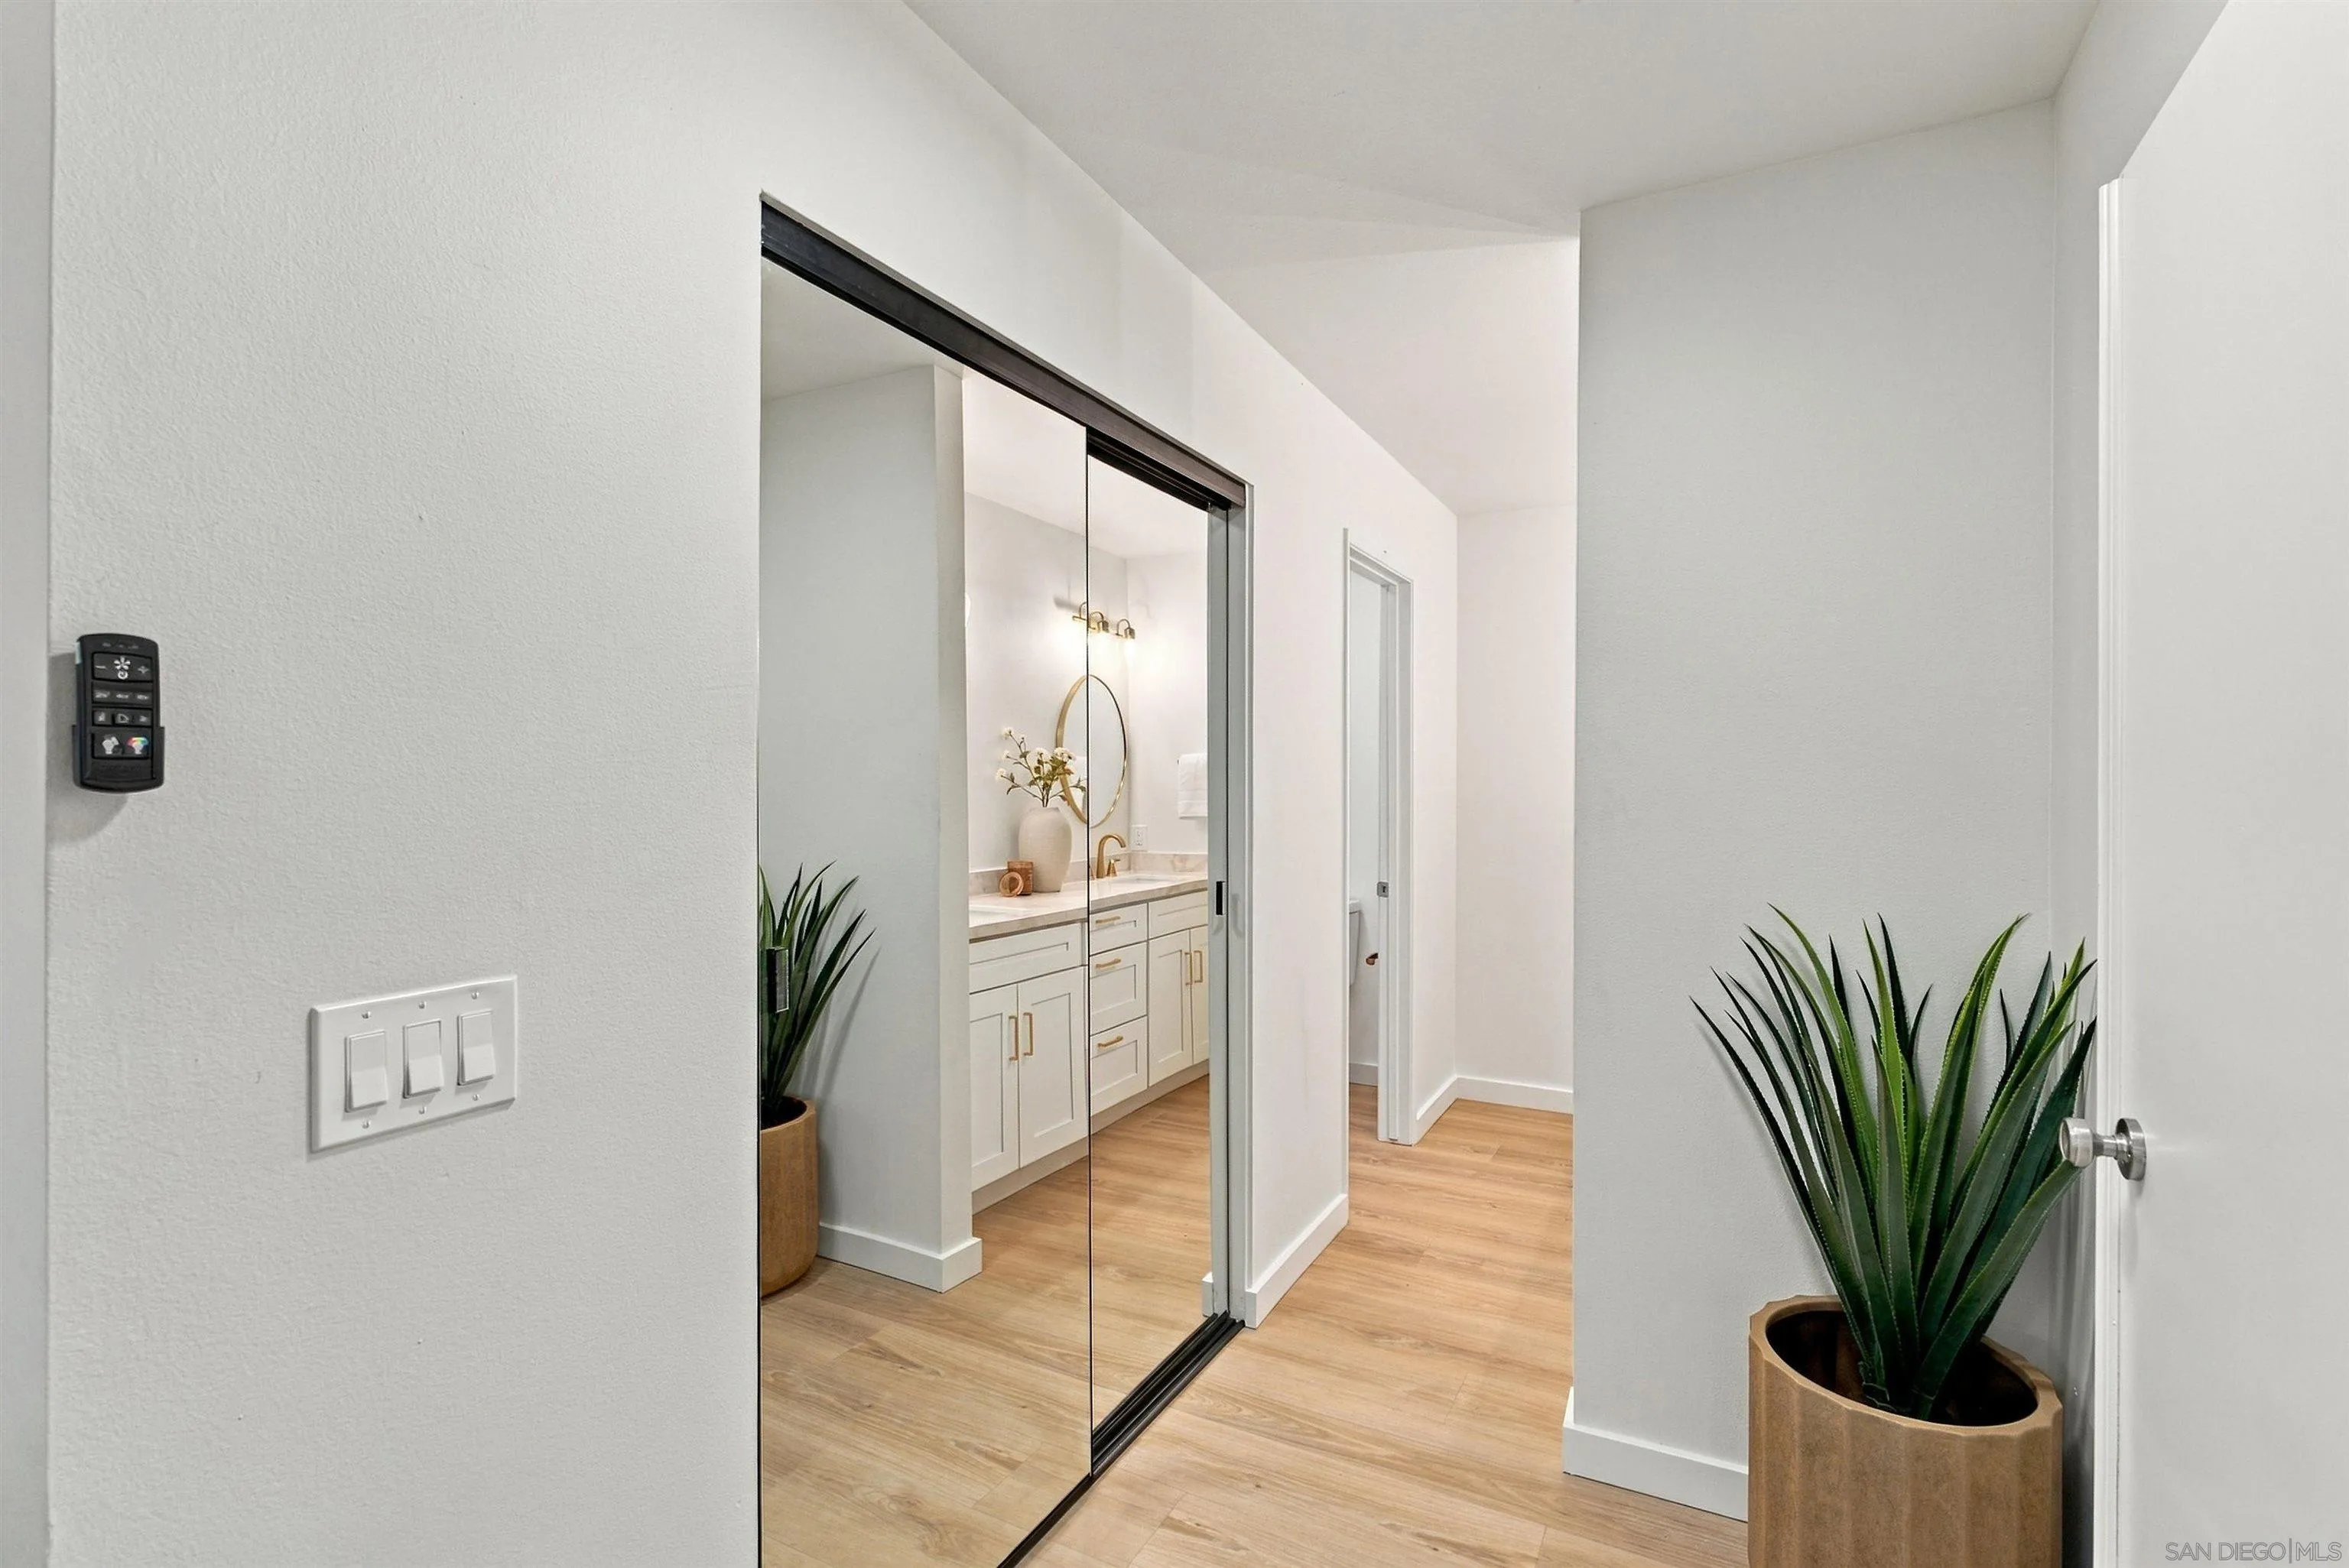
Interior hallway with mirrored sliding doors, wood flooring, and a view of a vanity.
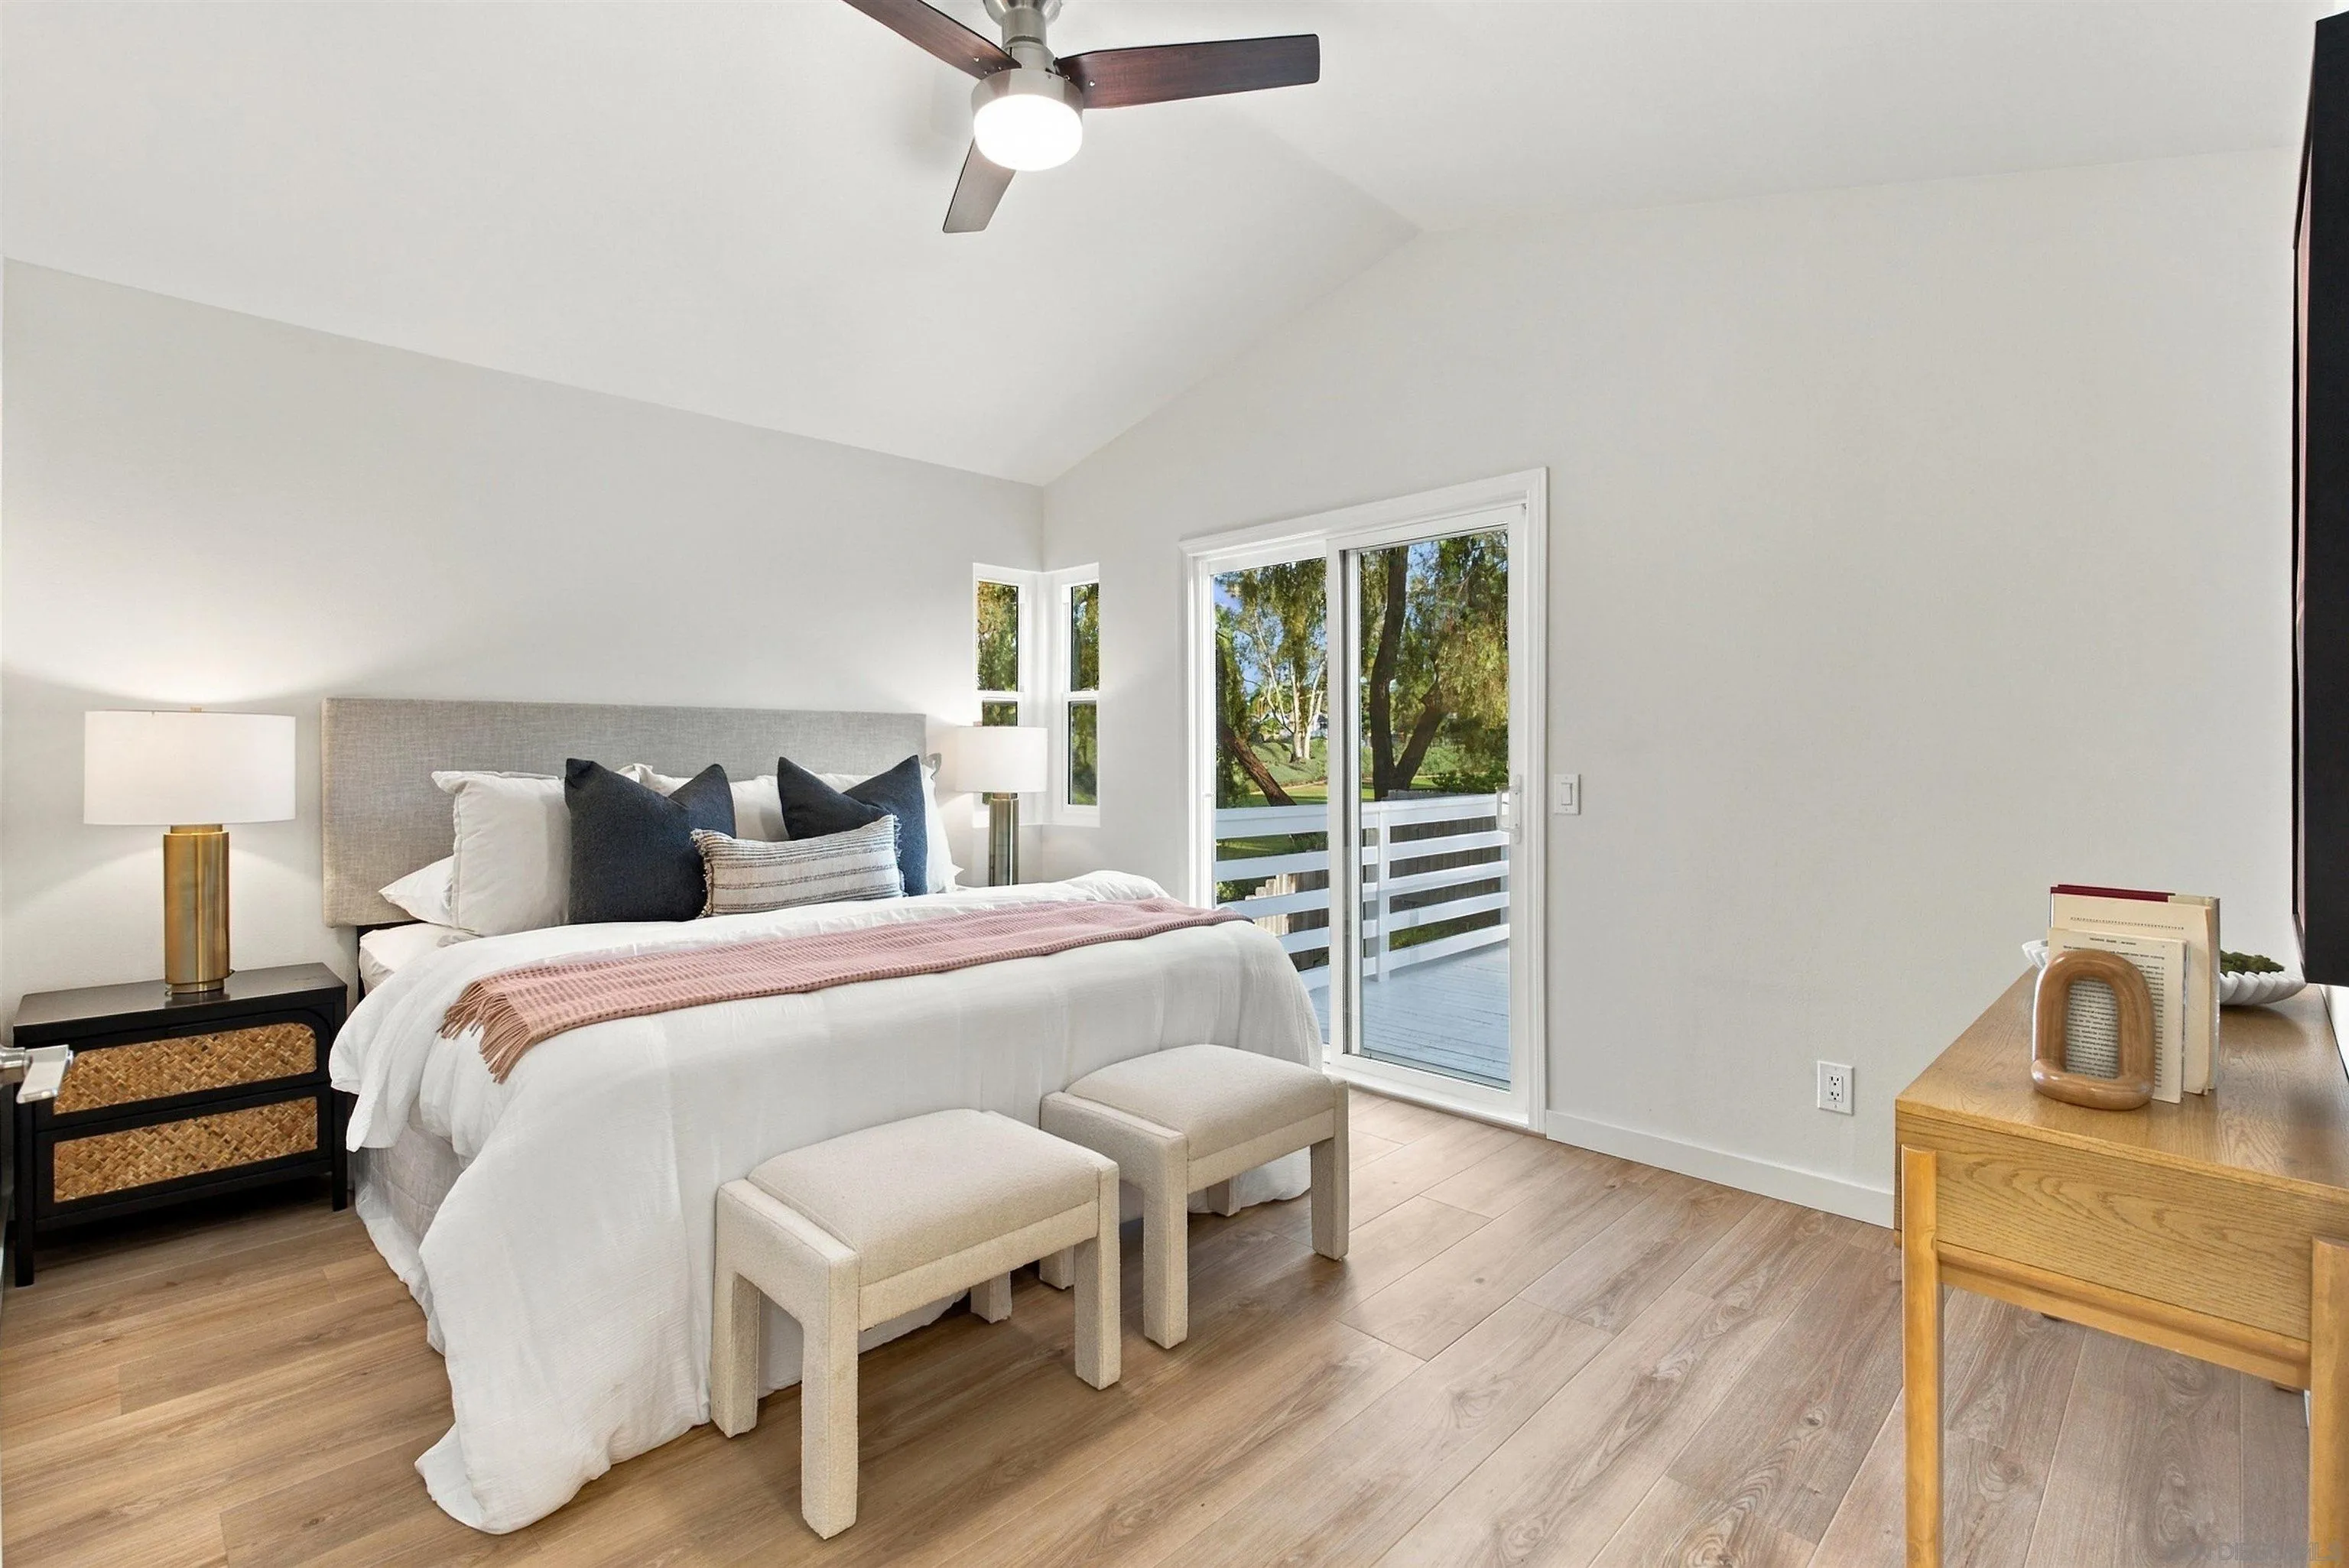
Staged bedroom with a white bed, wood flooring, and sliding doors opening to a balcony.
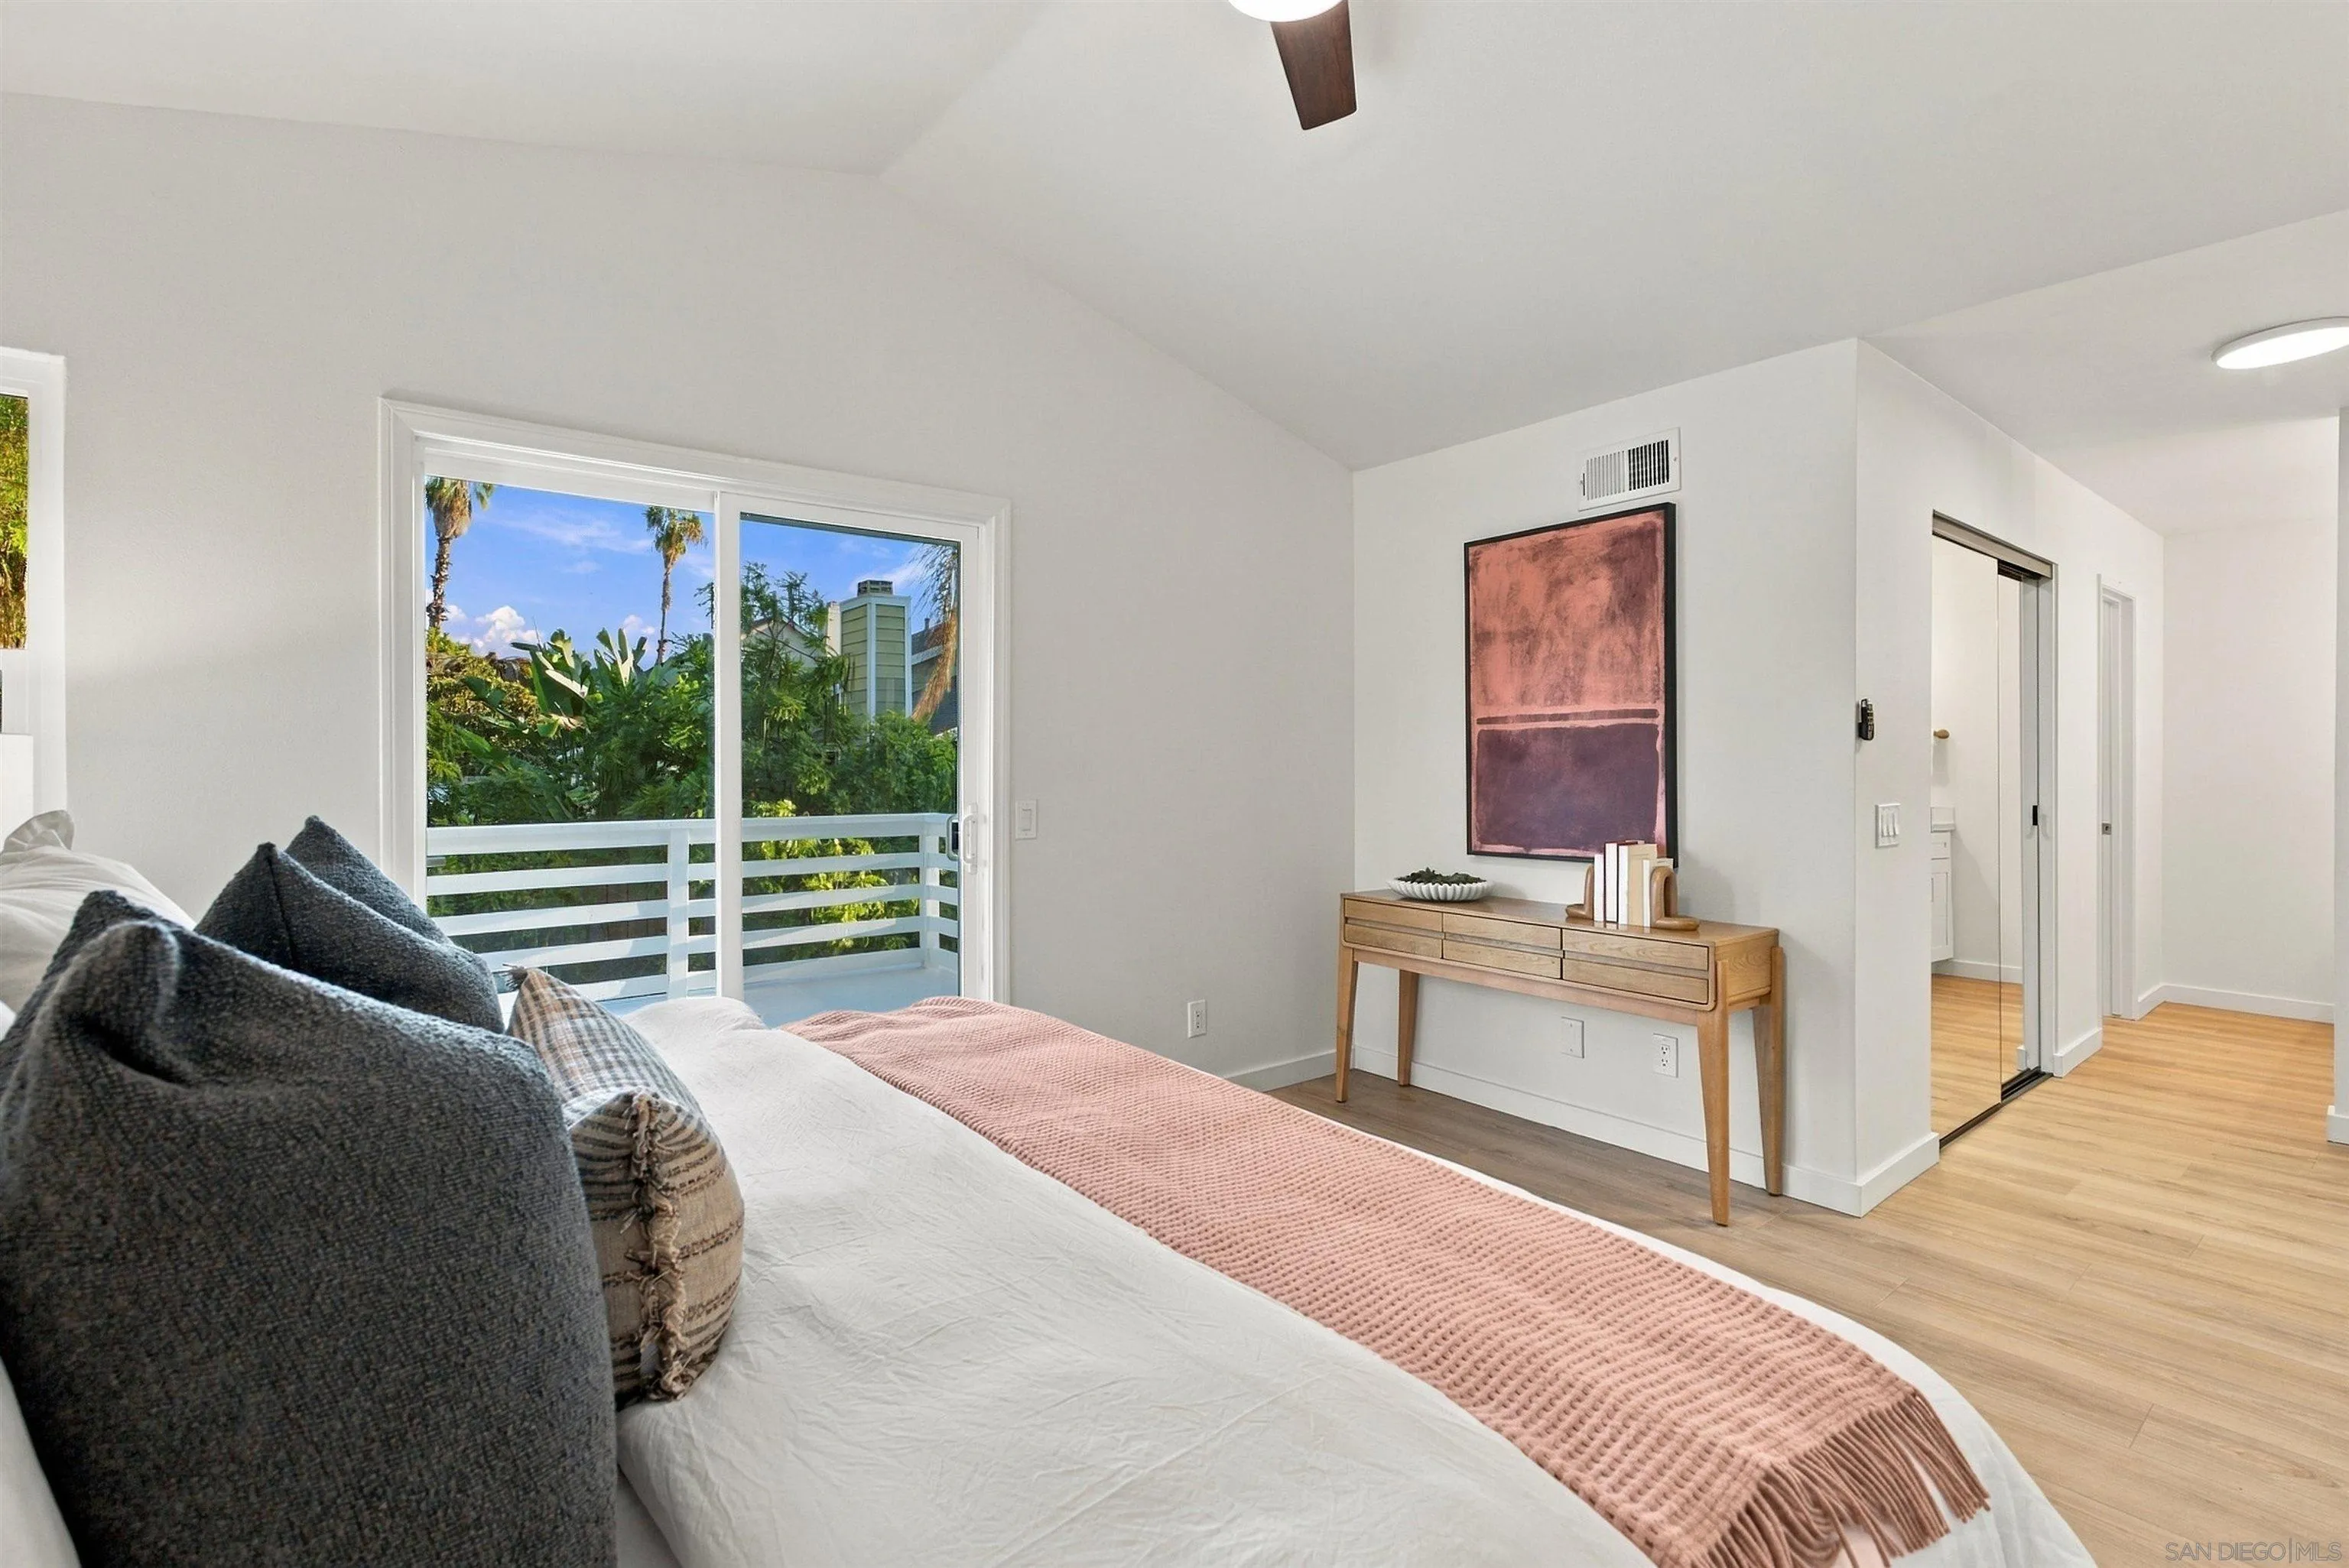
Staged bedroom with sliding glass doors opening to a balcony surrounded by tropical greenery.
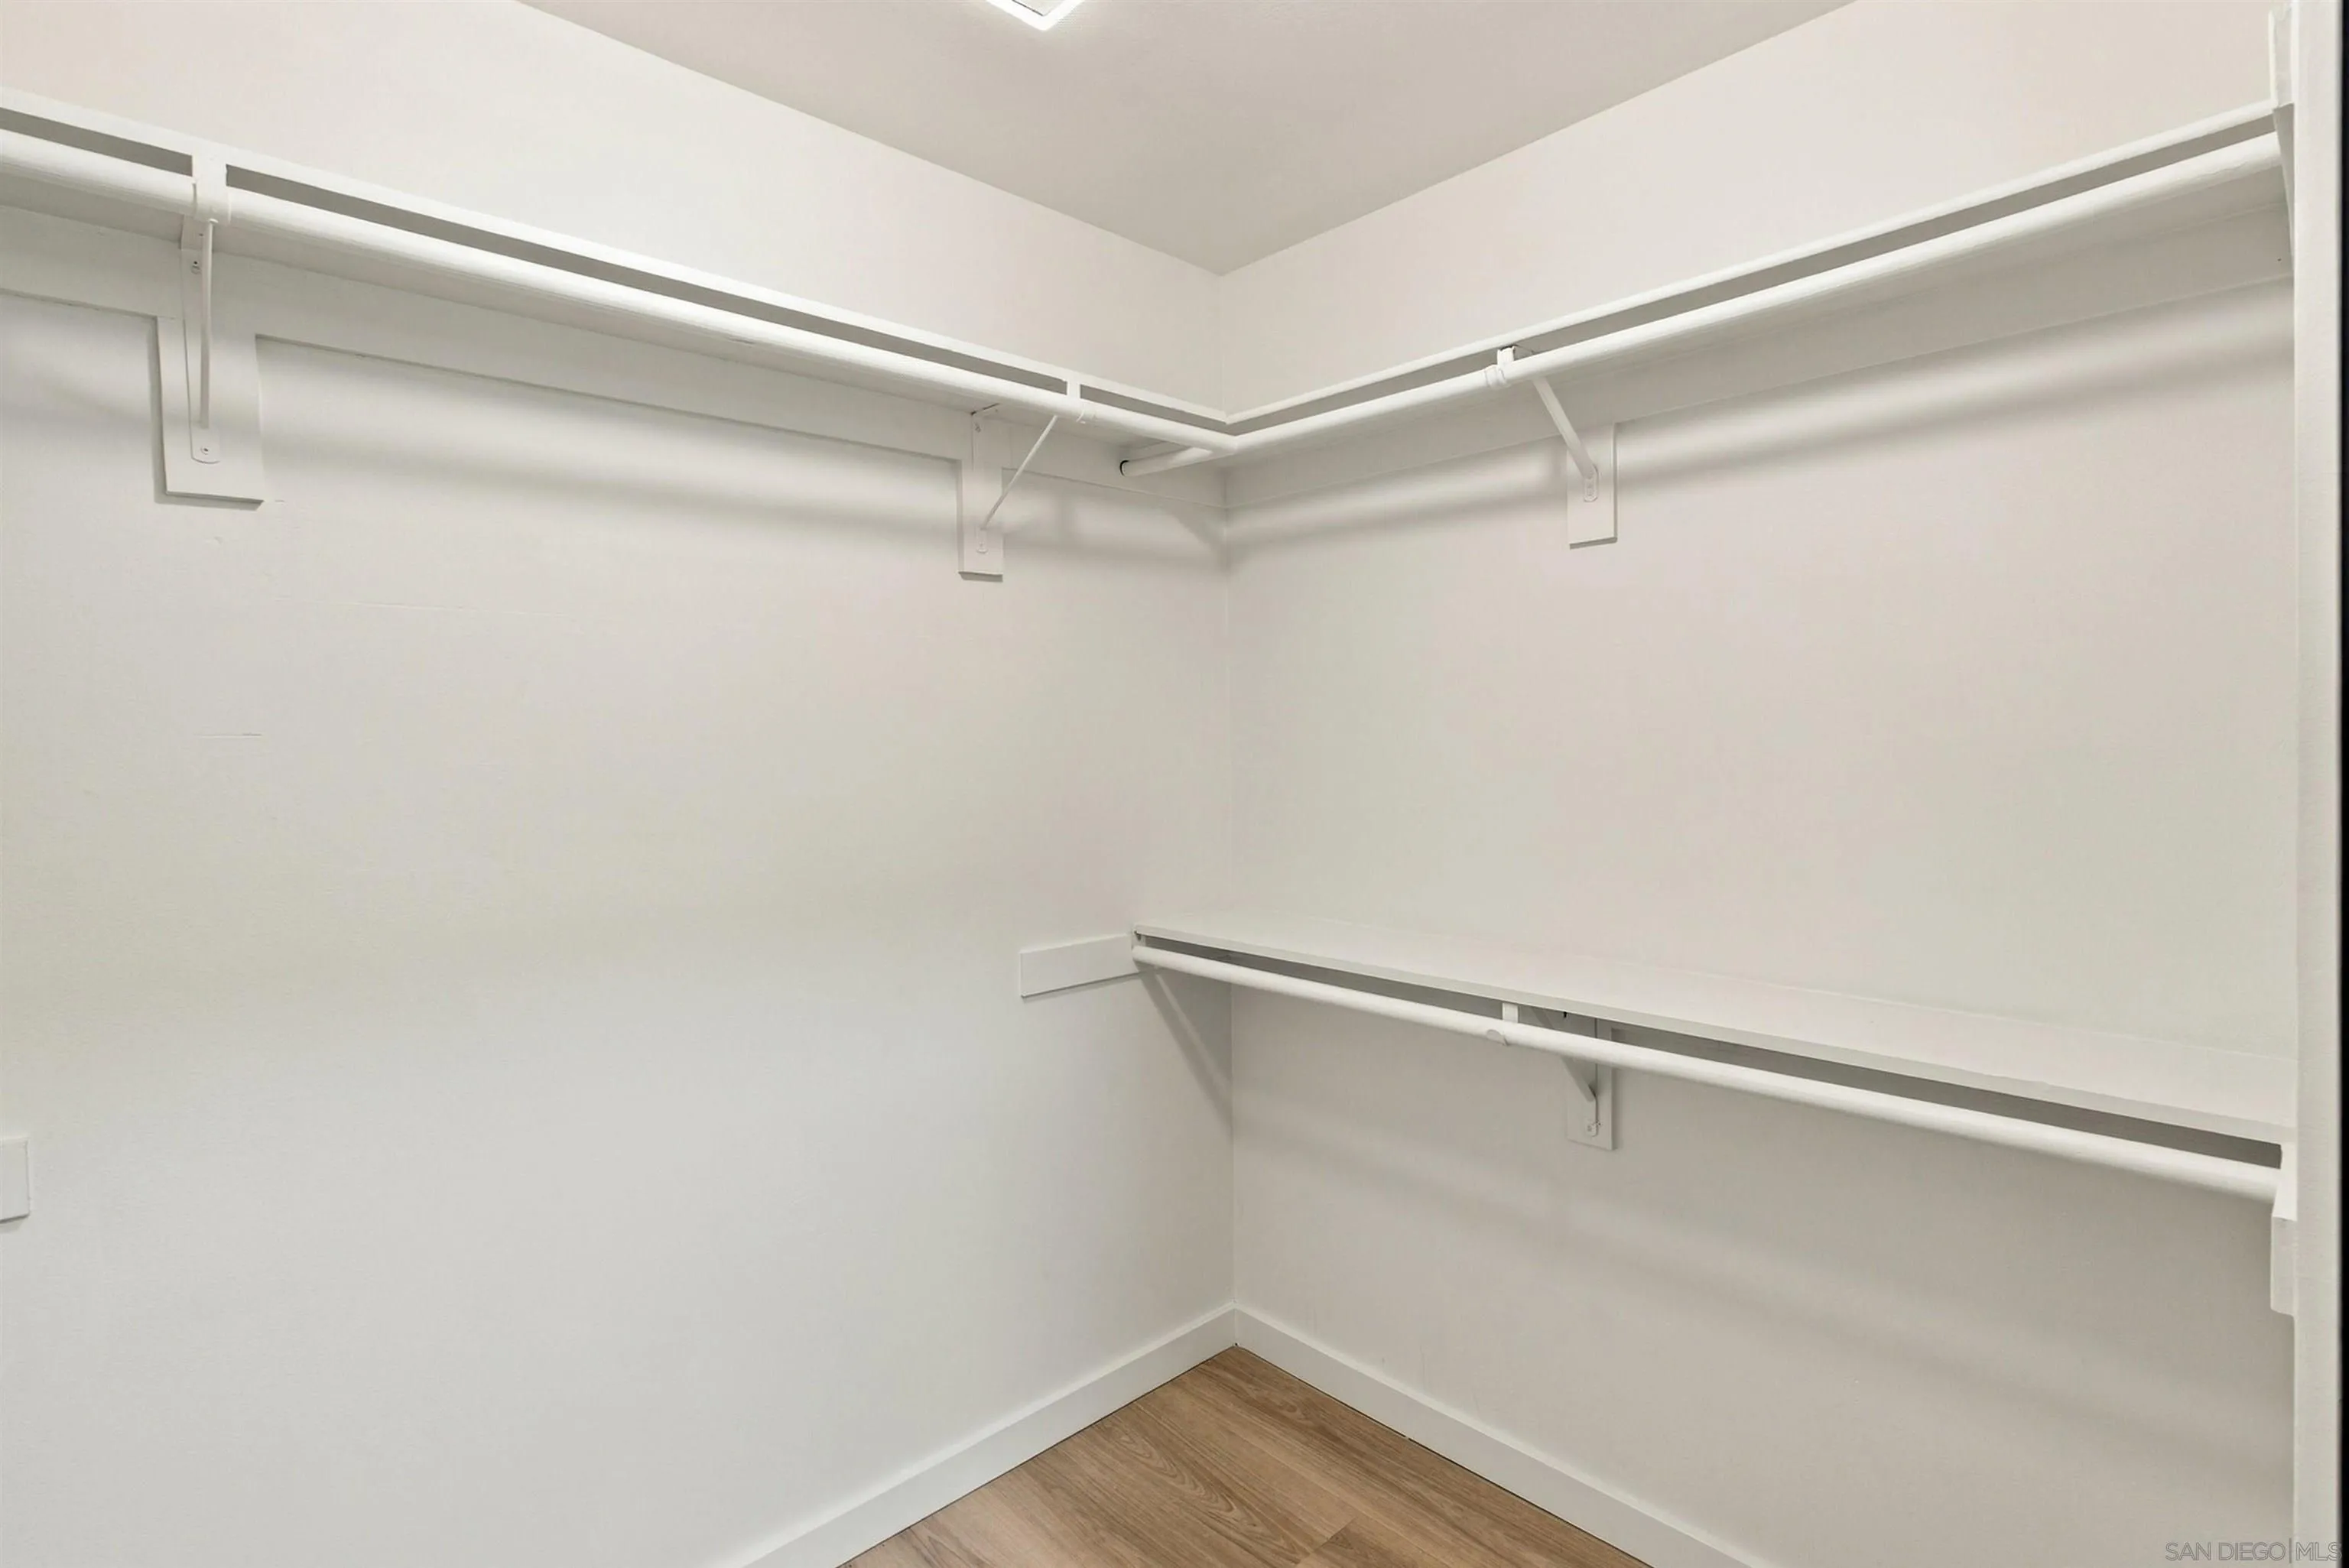
Empty walk-in closet with white shelves and hanging rods, and wood-look flooring.
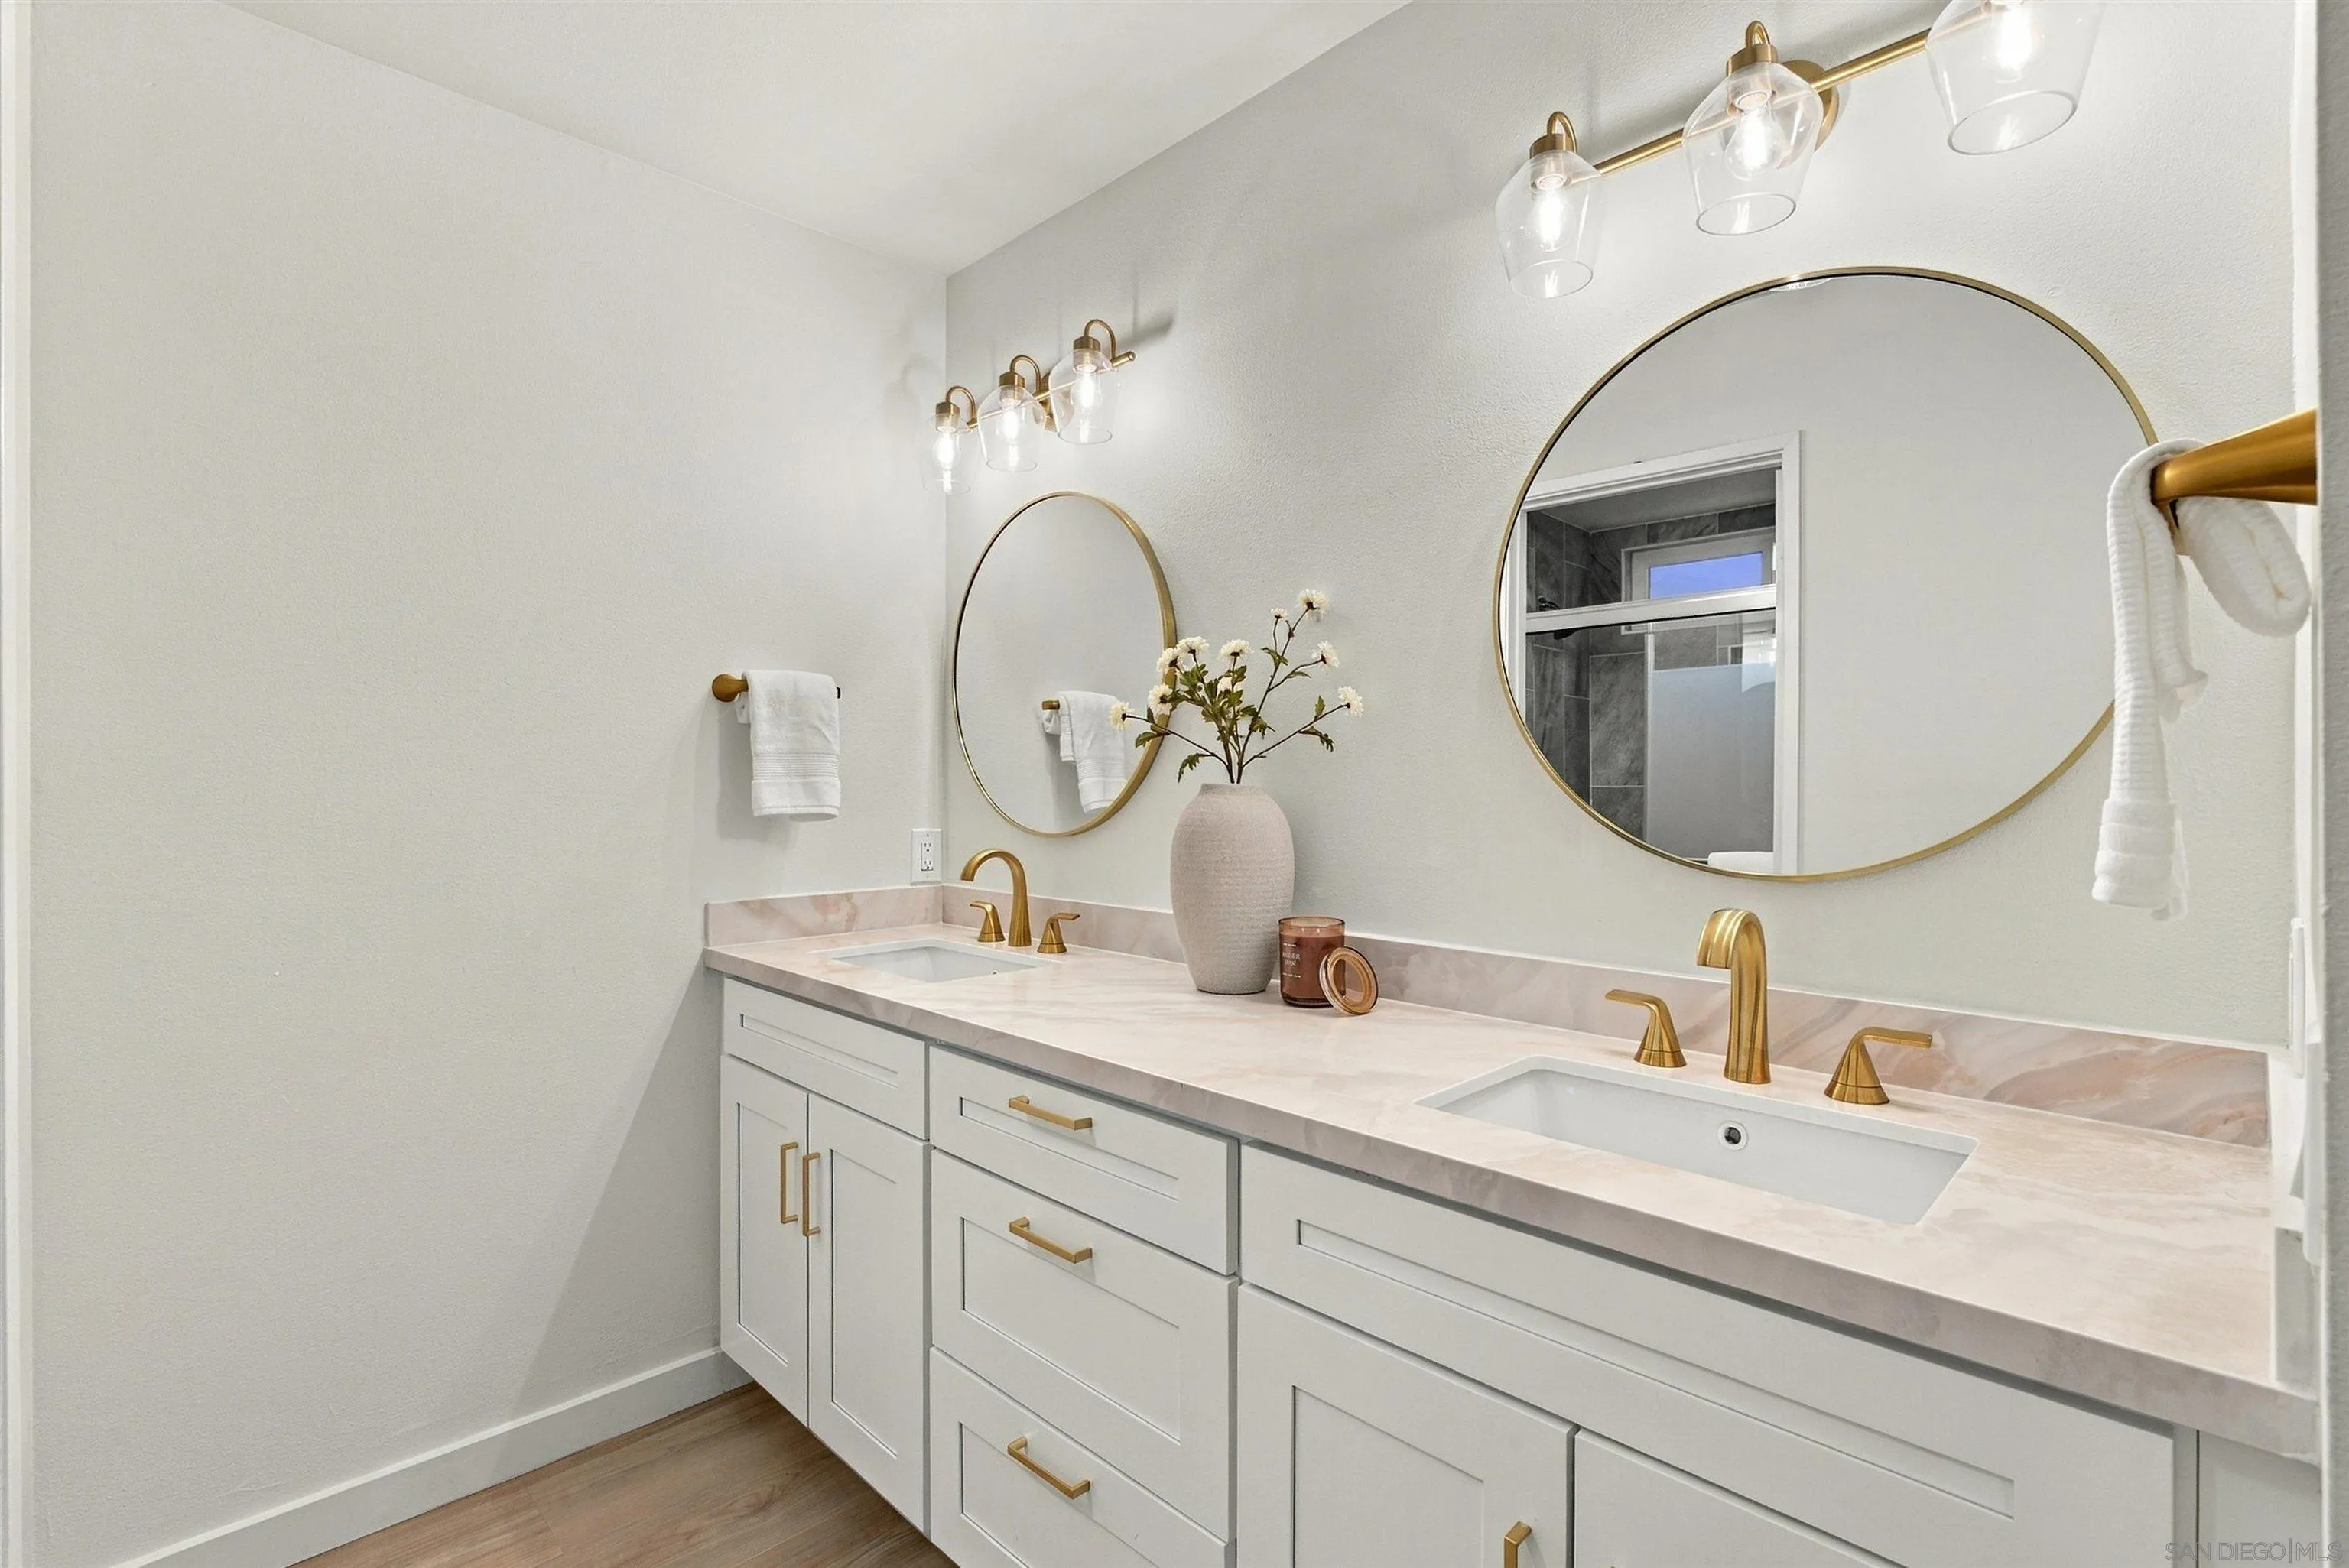
Bathroom with a double vanity, pale stone countertops, and gold fixtures.
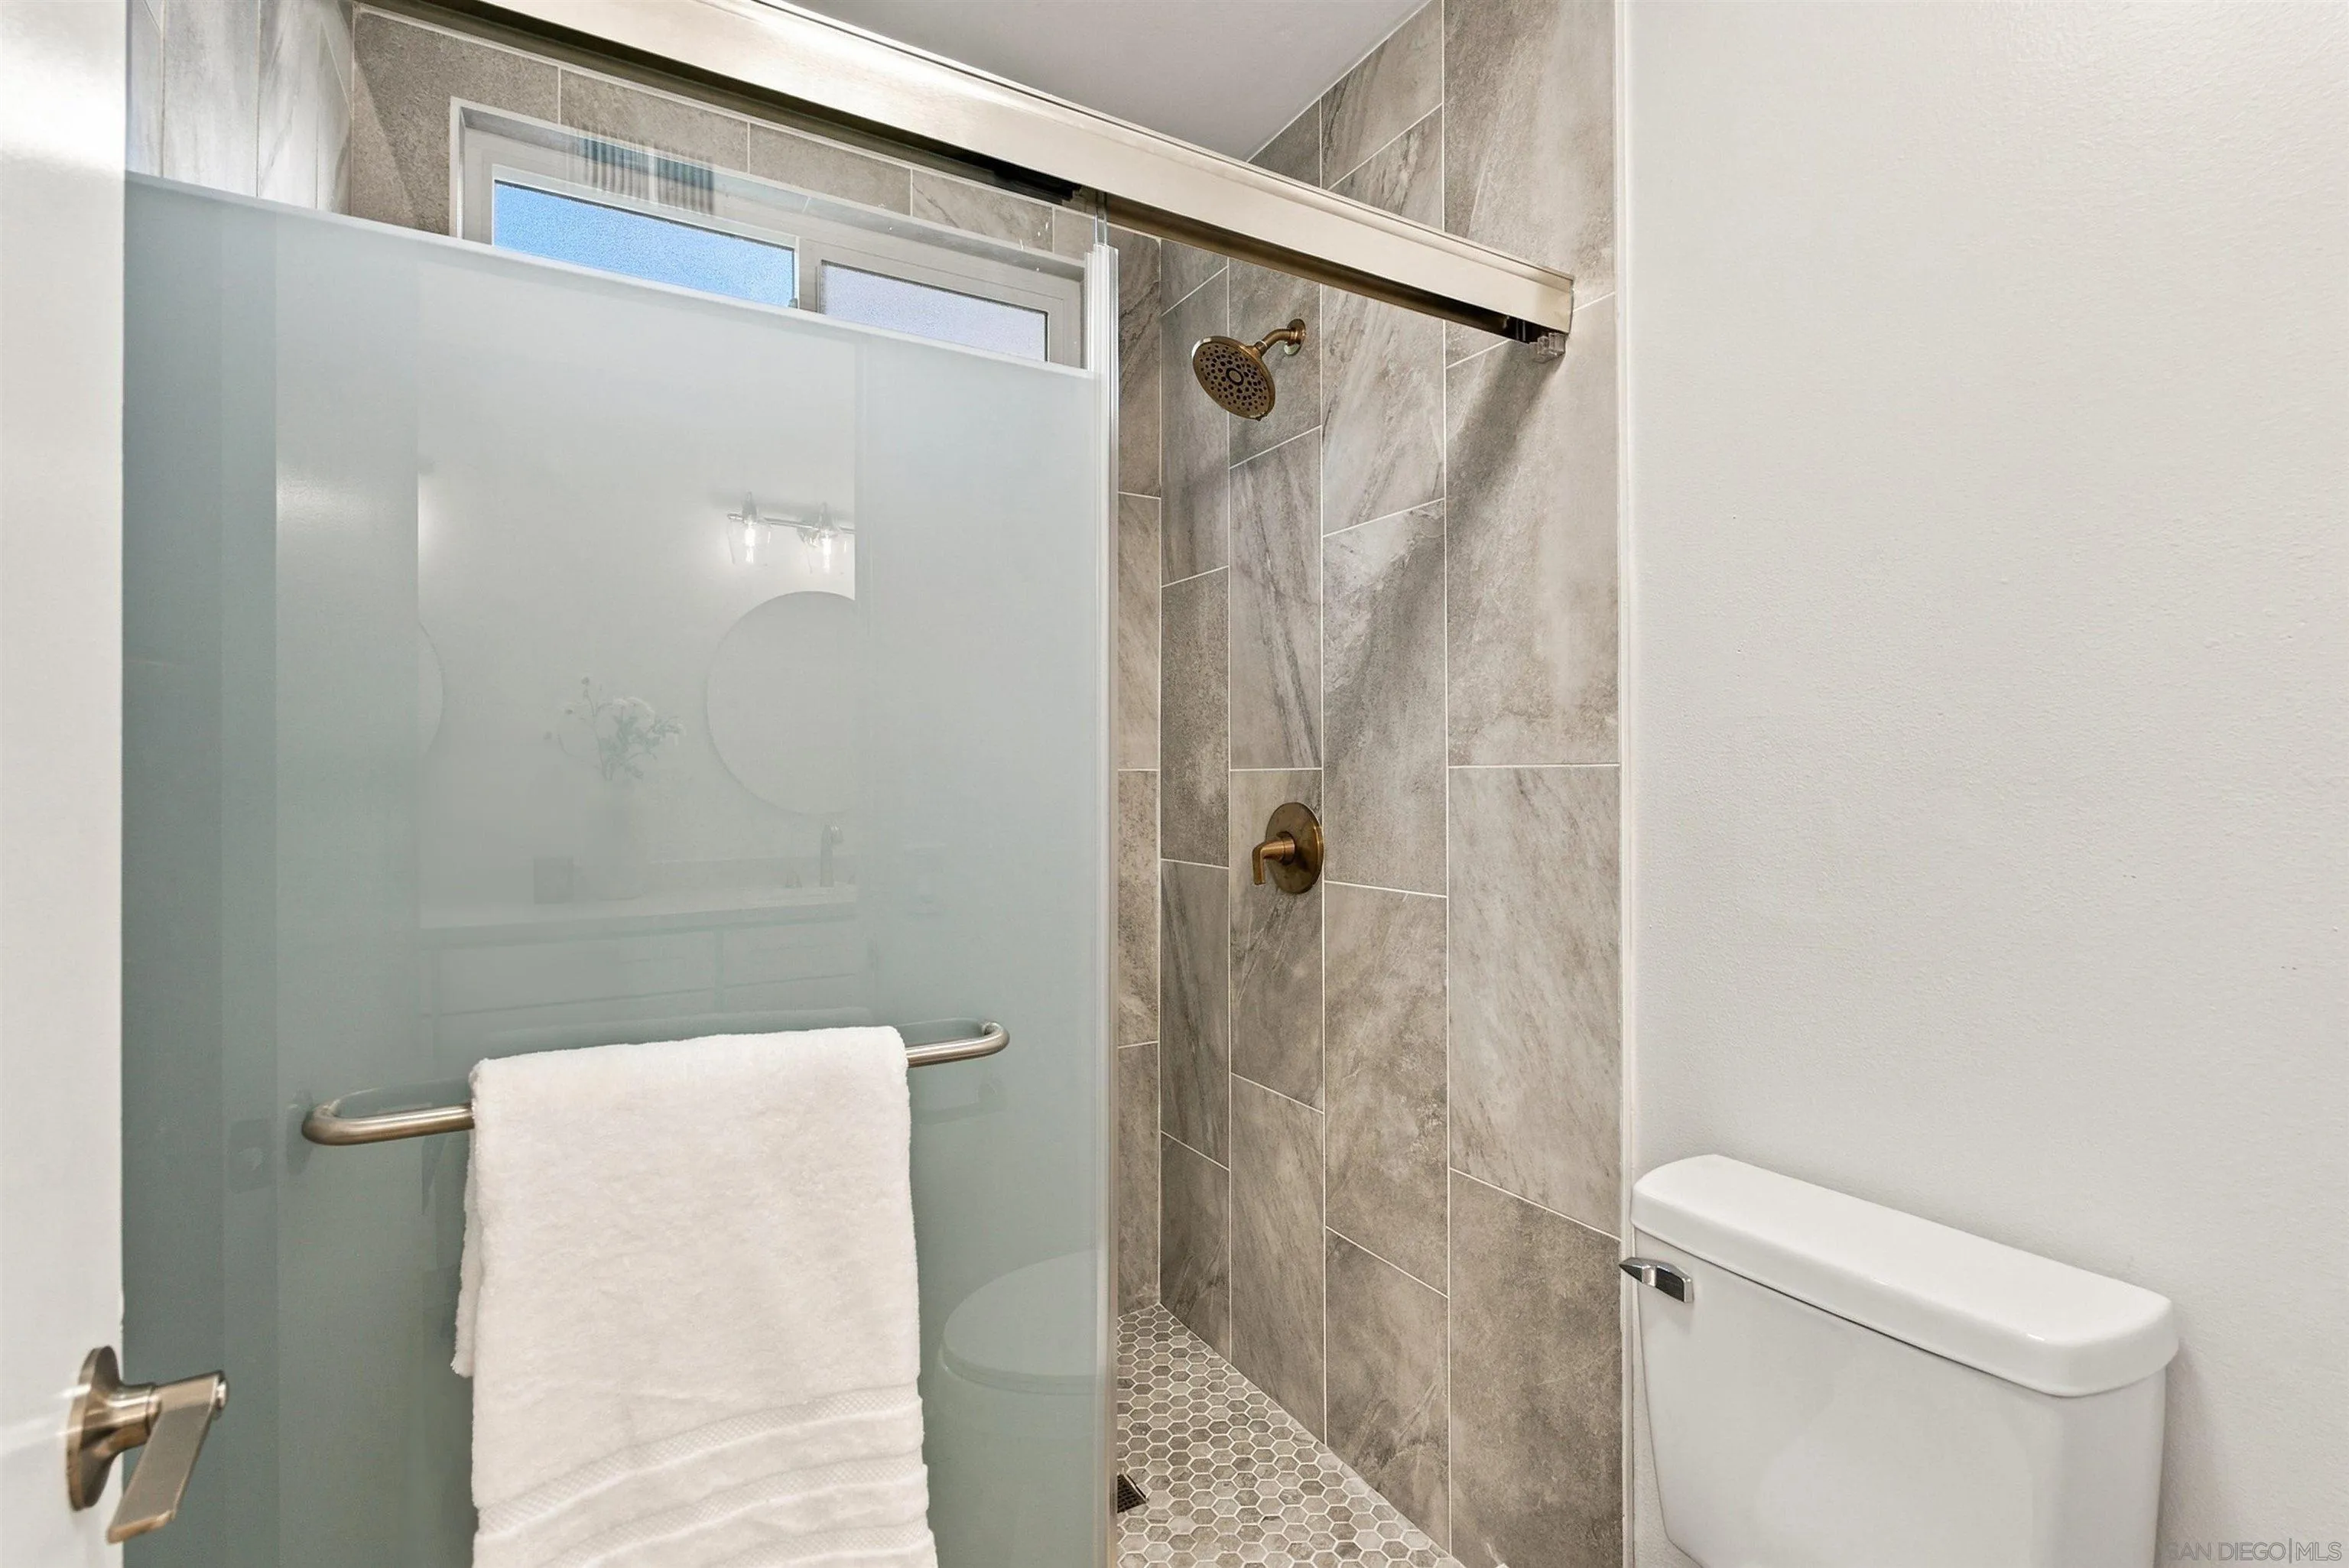
Walk-in shower with frosted glass door, gray tile, brass fixtures, and a white towel.
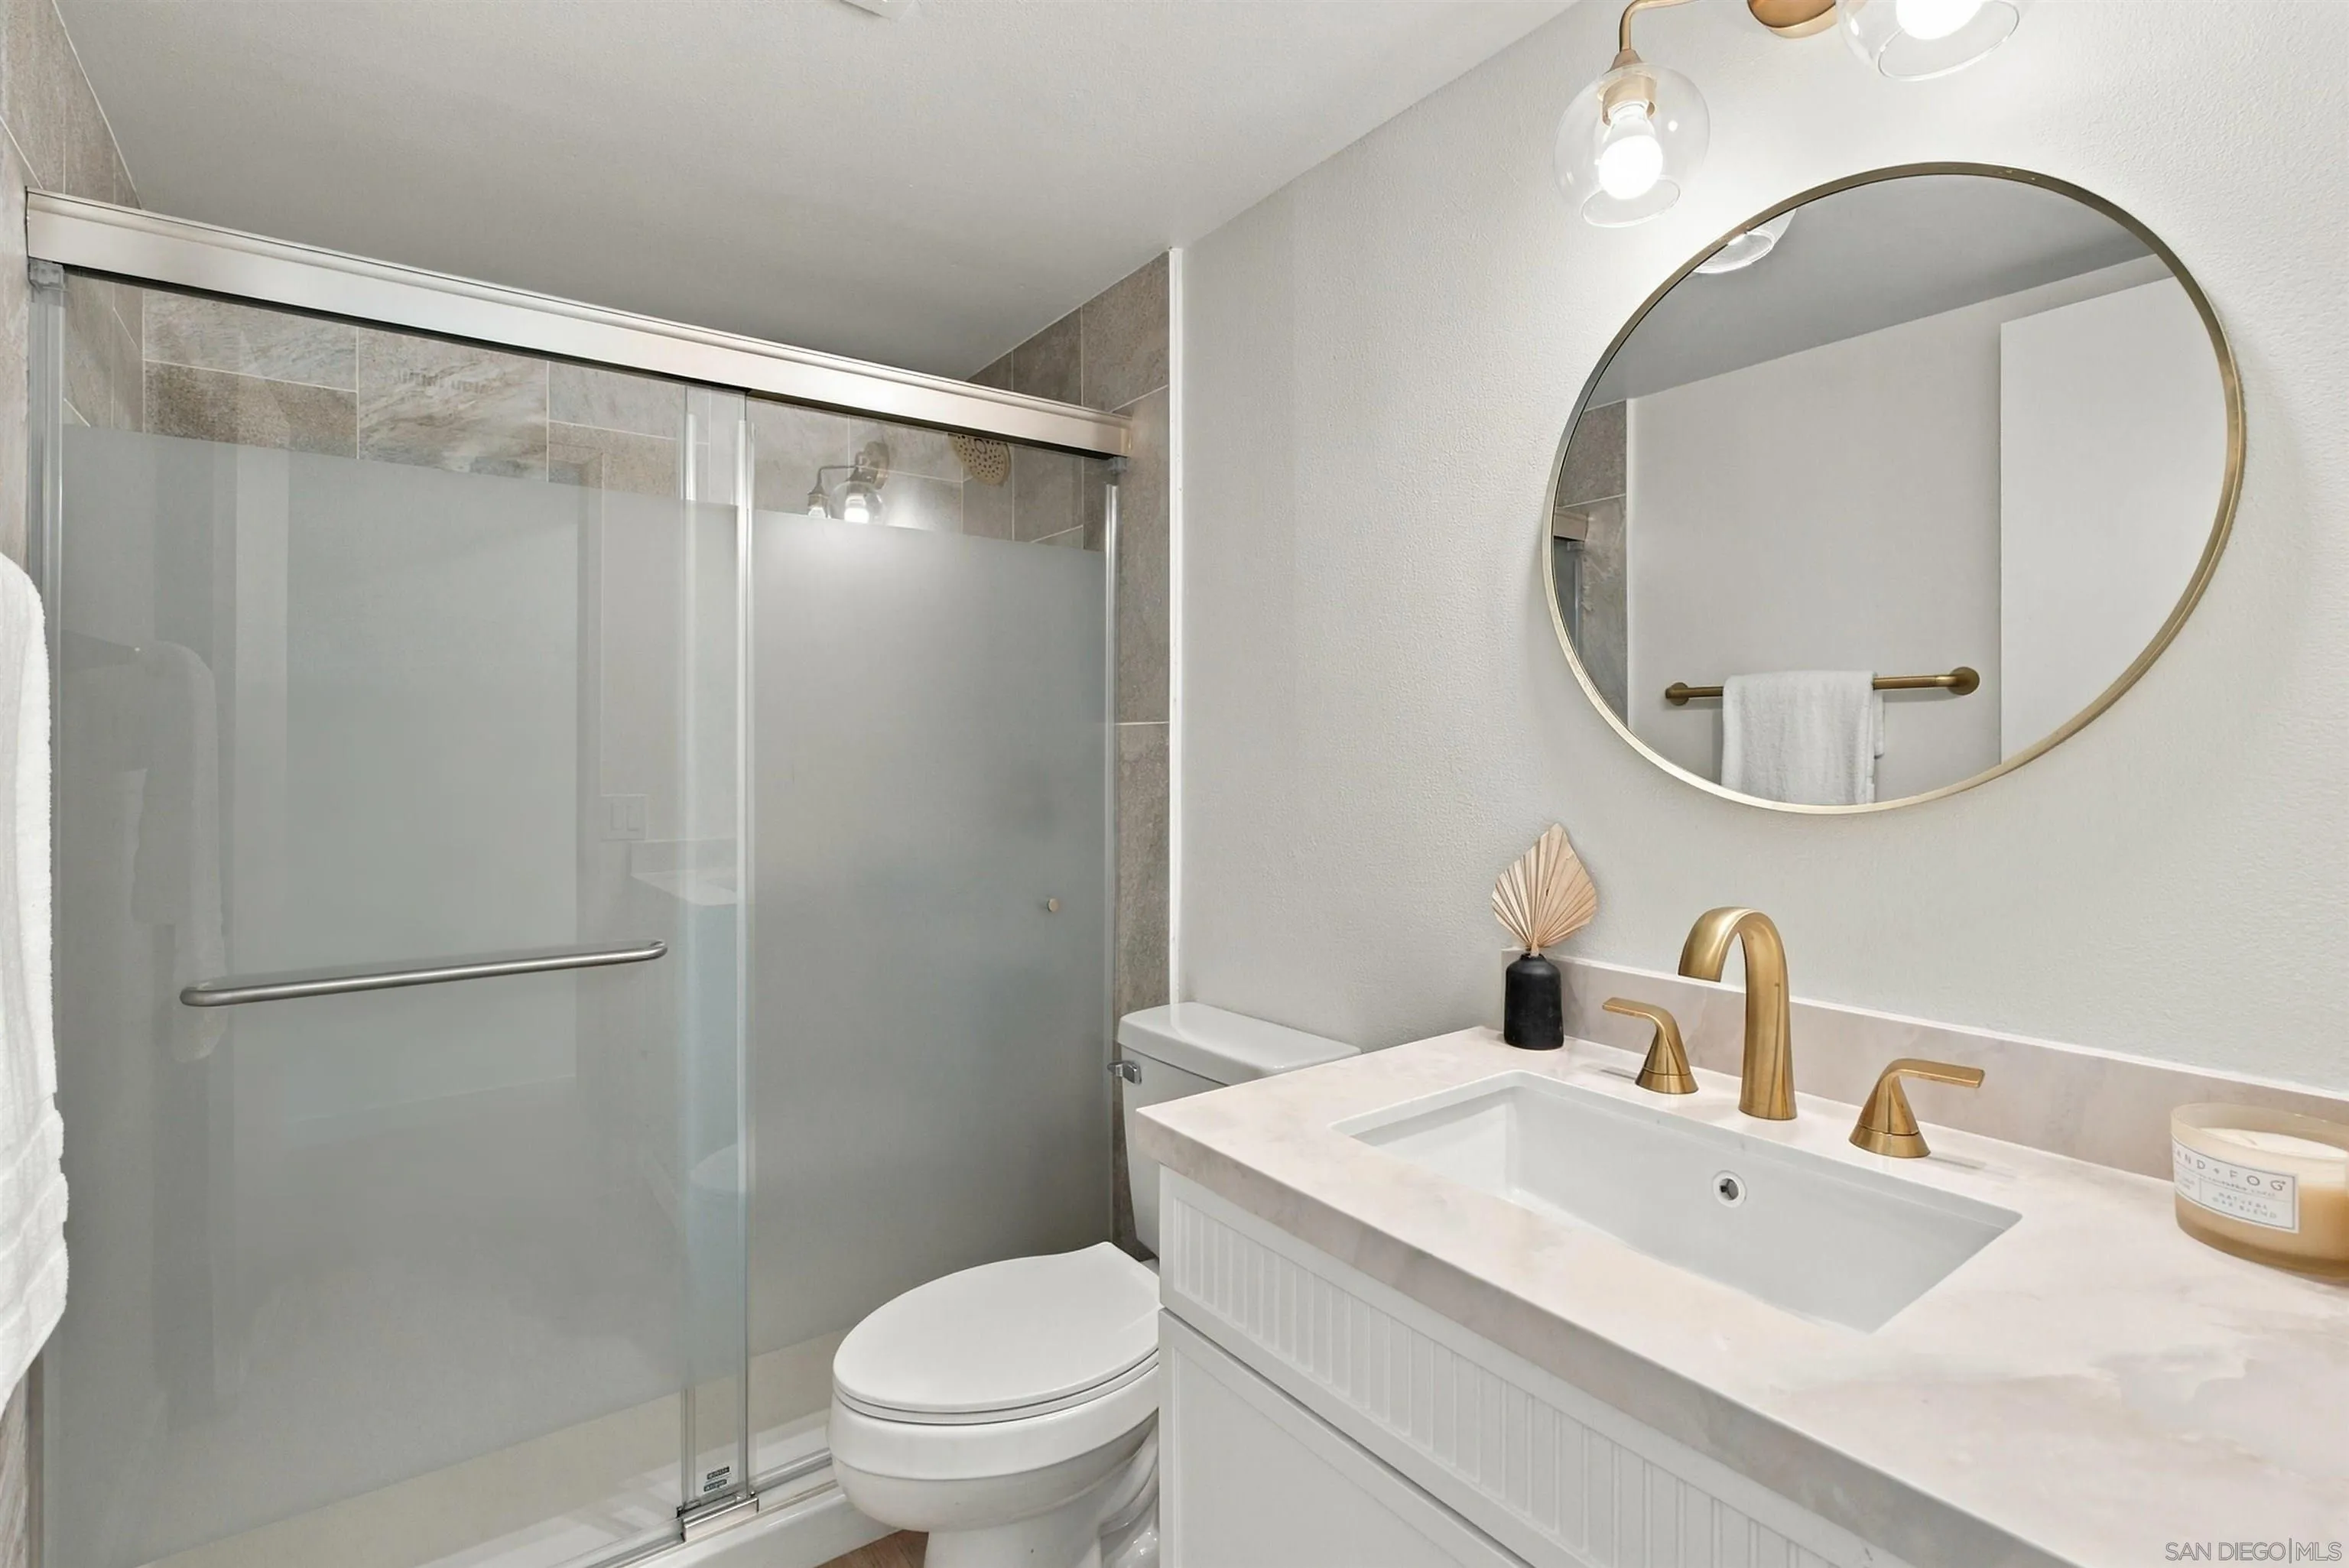
Bathroom with a frosted-glass shower, white vanity, and round brass-framed mirror.
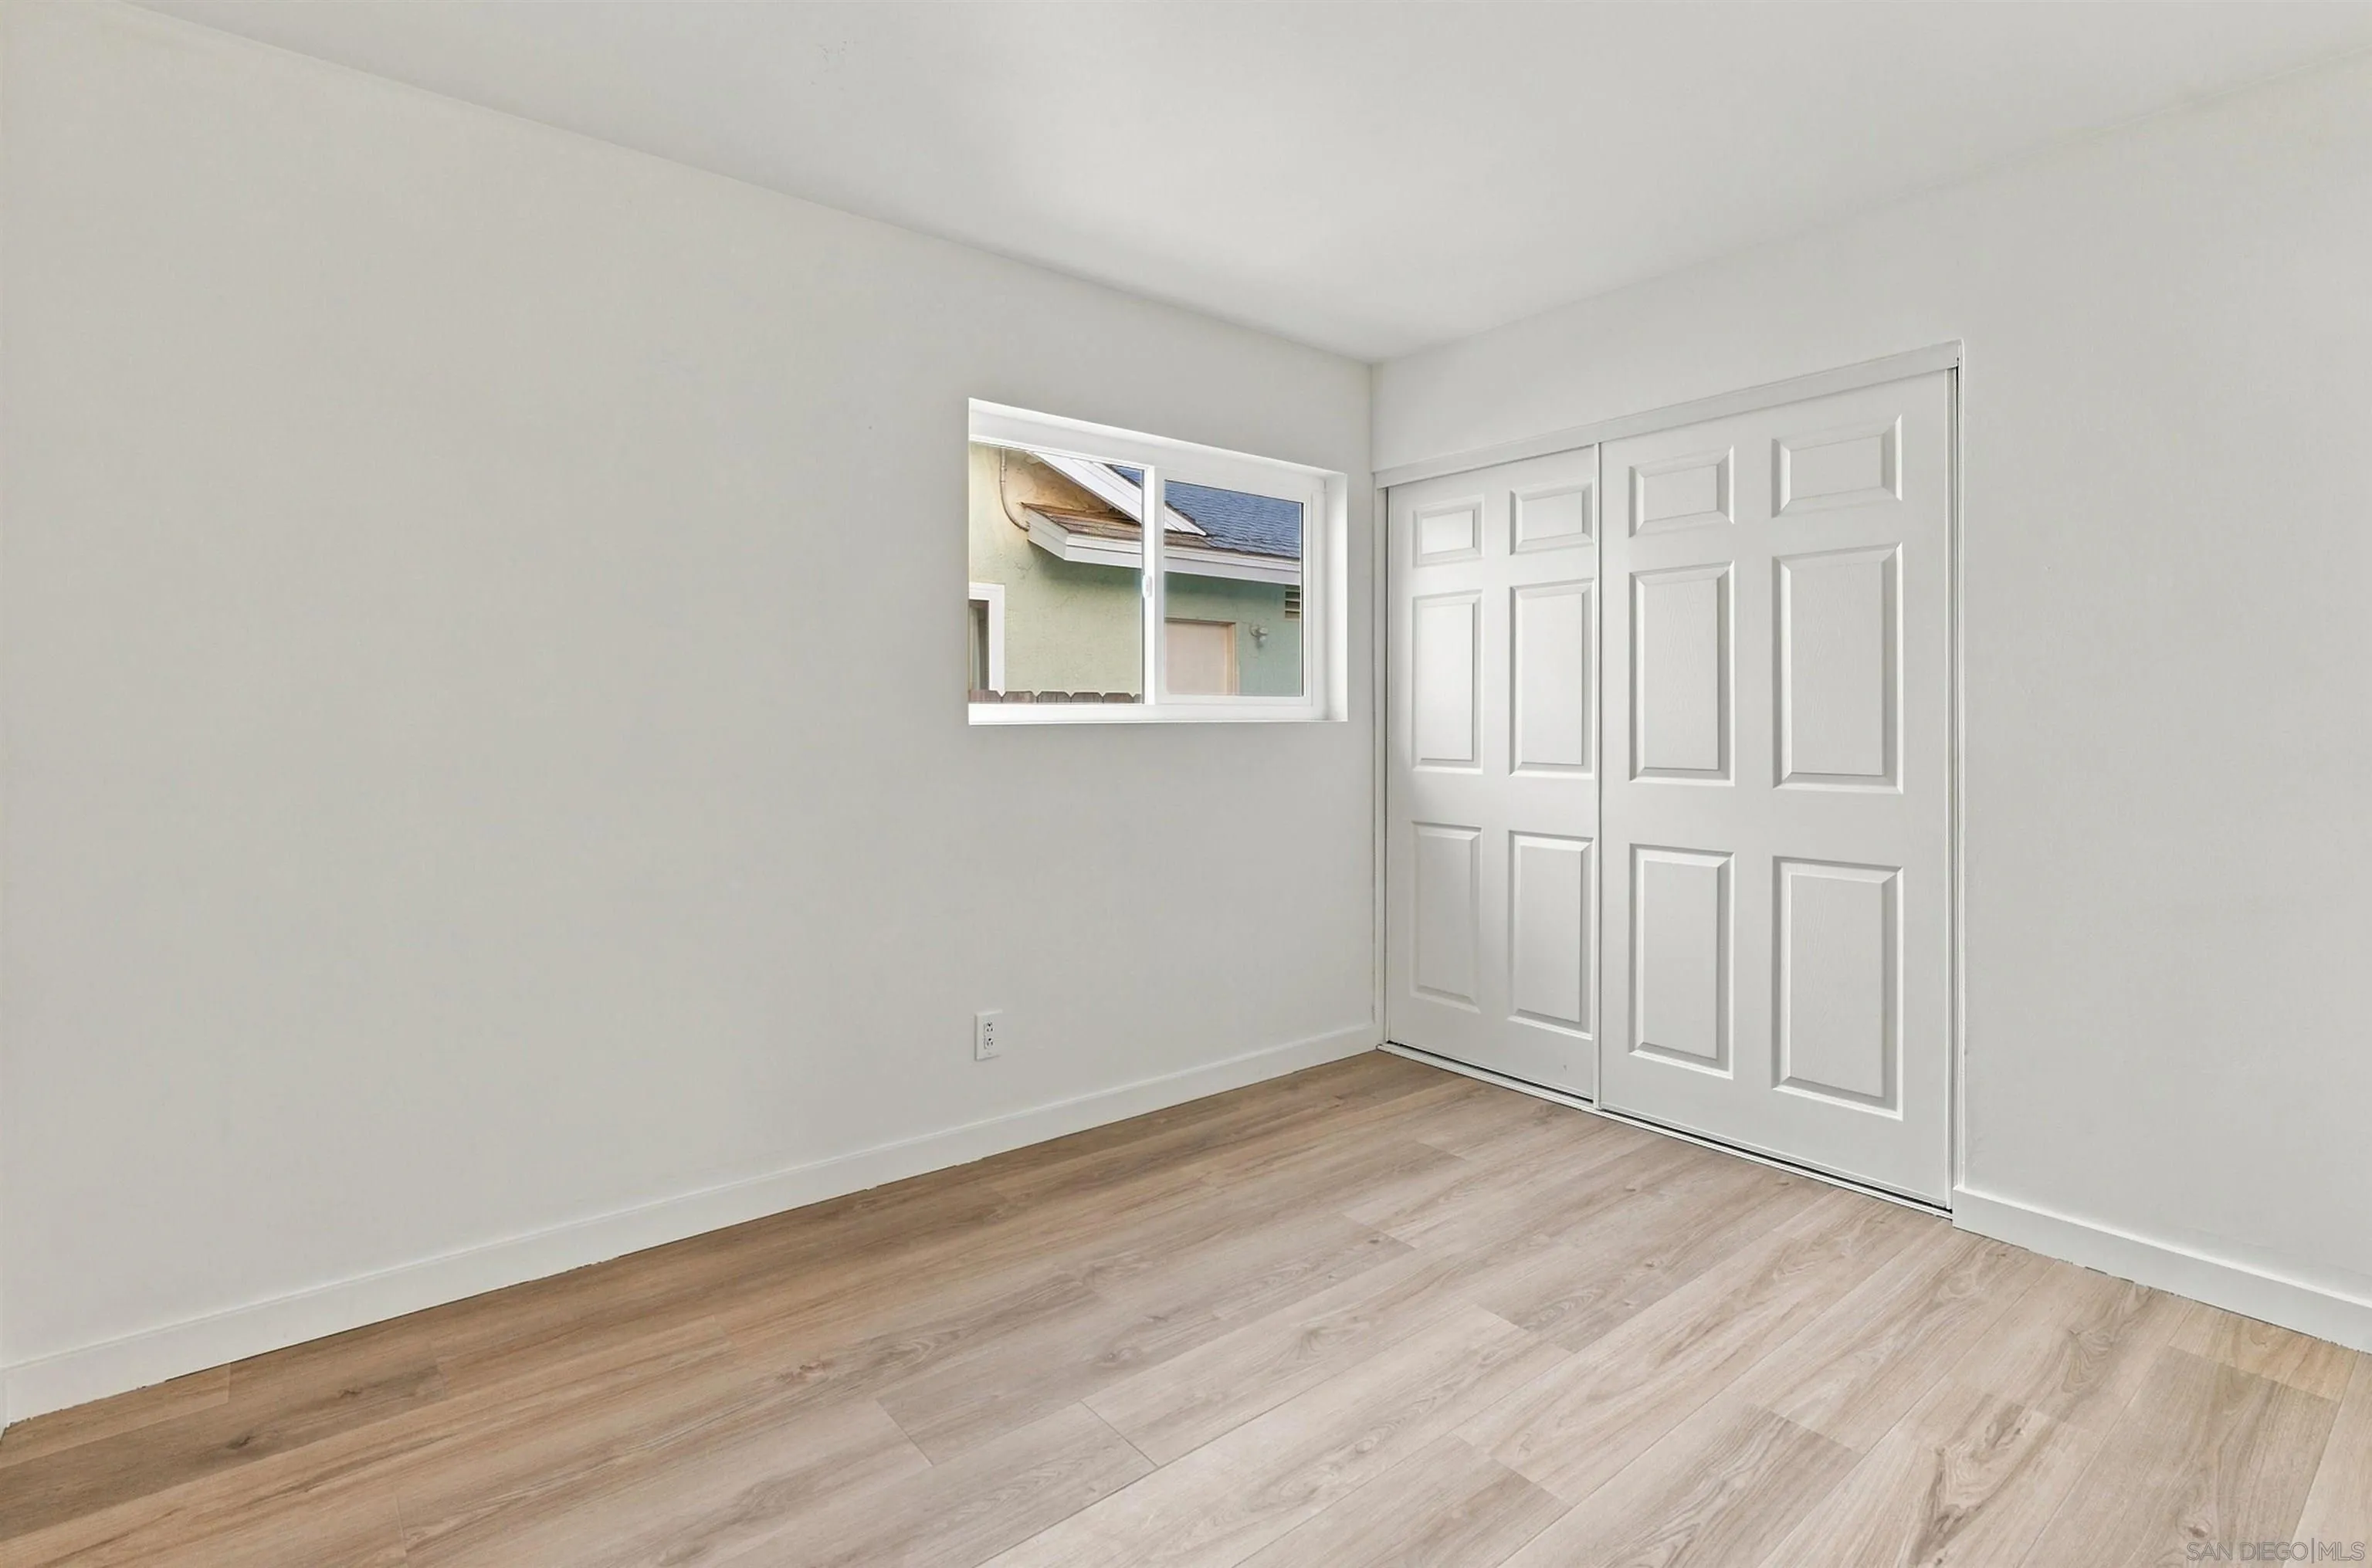
Empty room with light wood flooring, a small window, and white sliding closet doors.
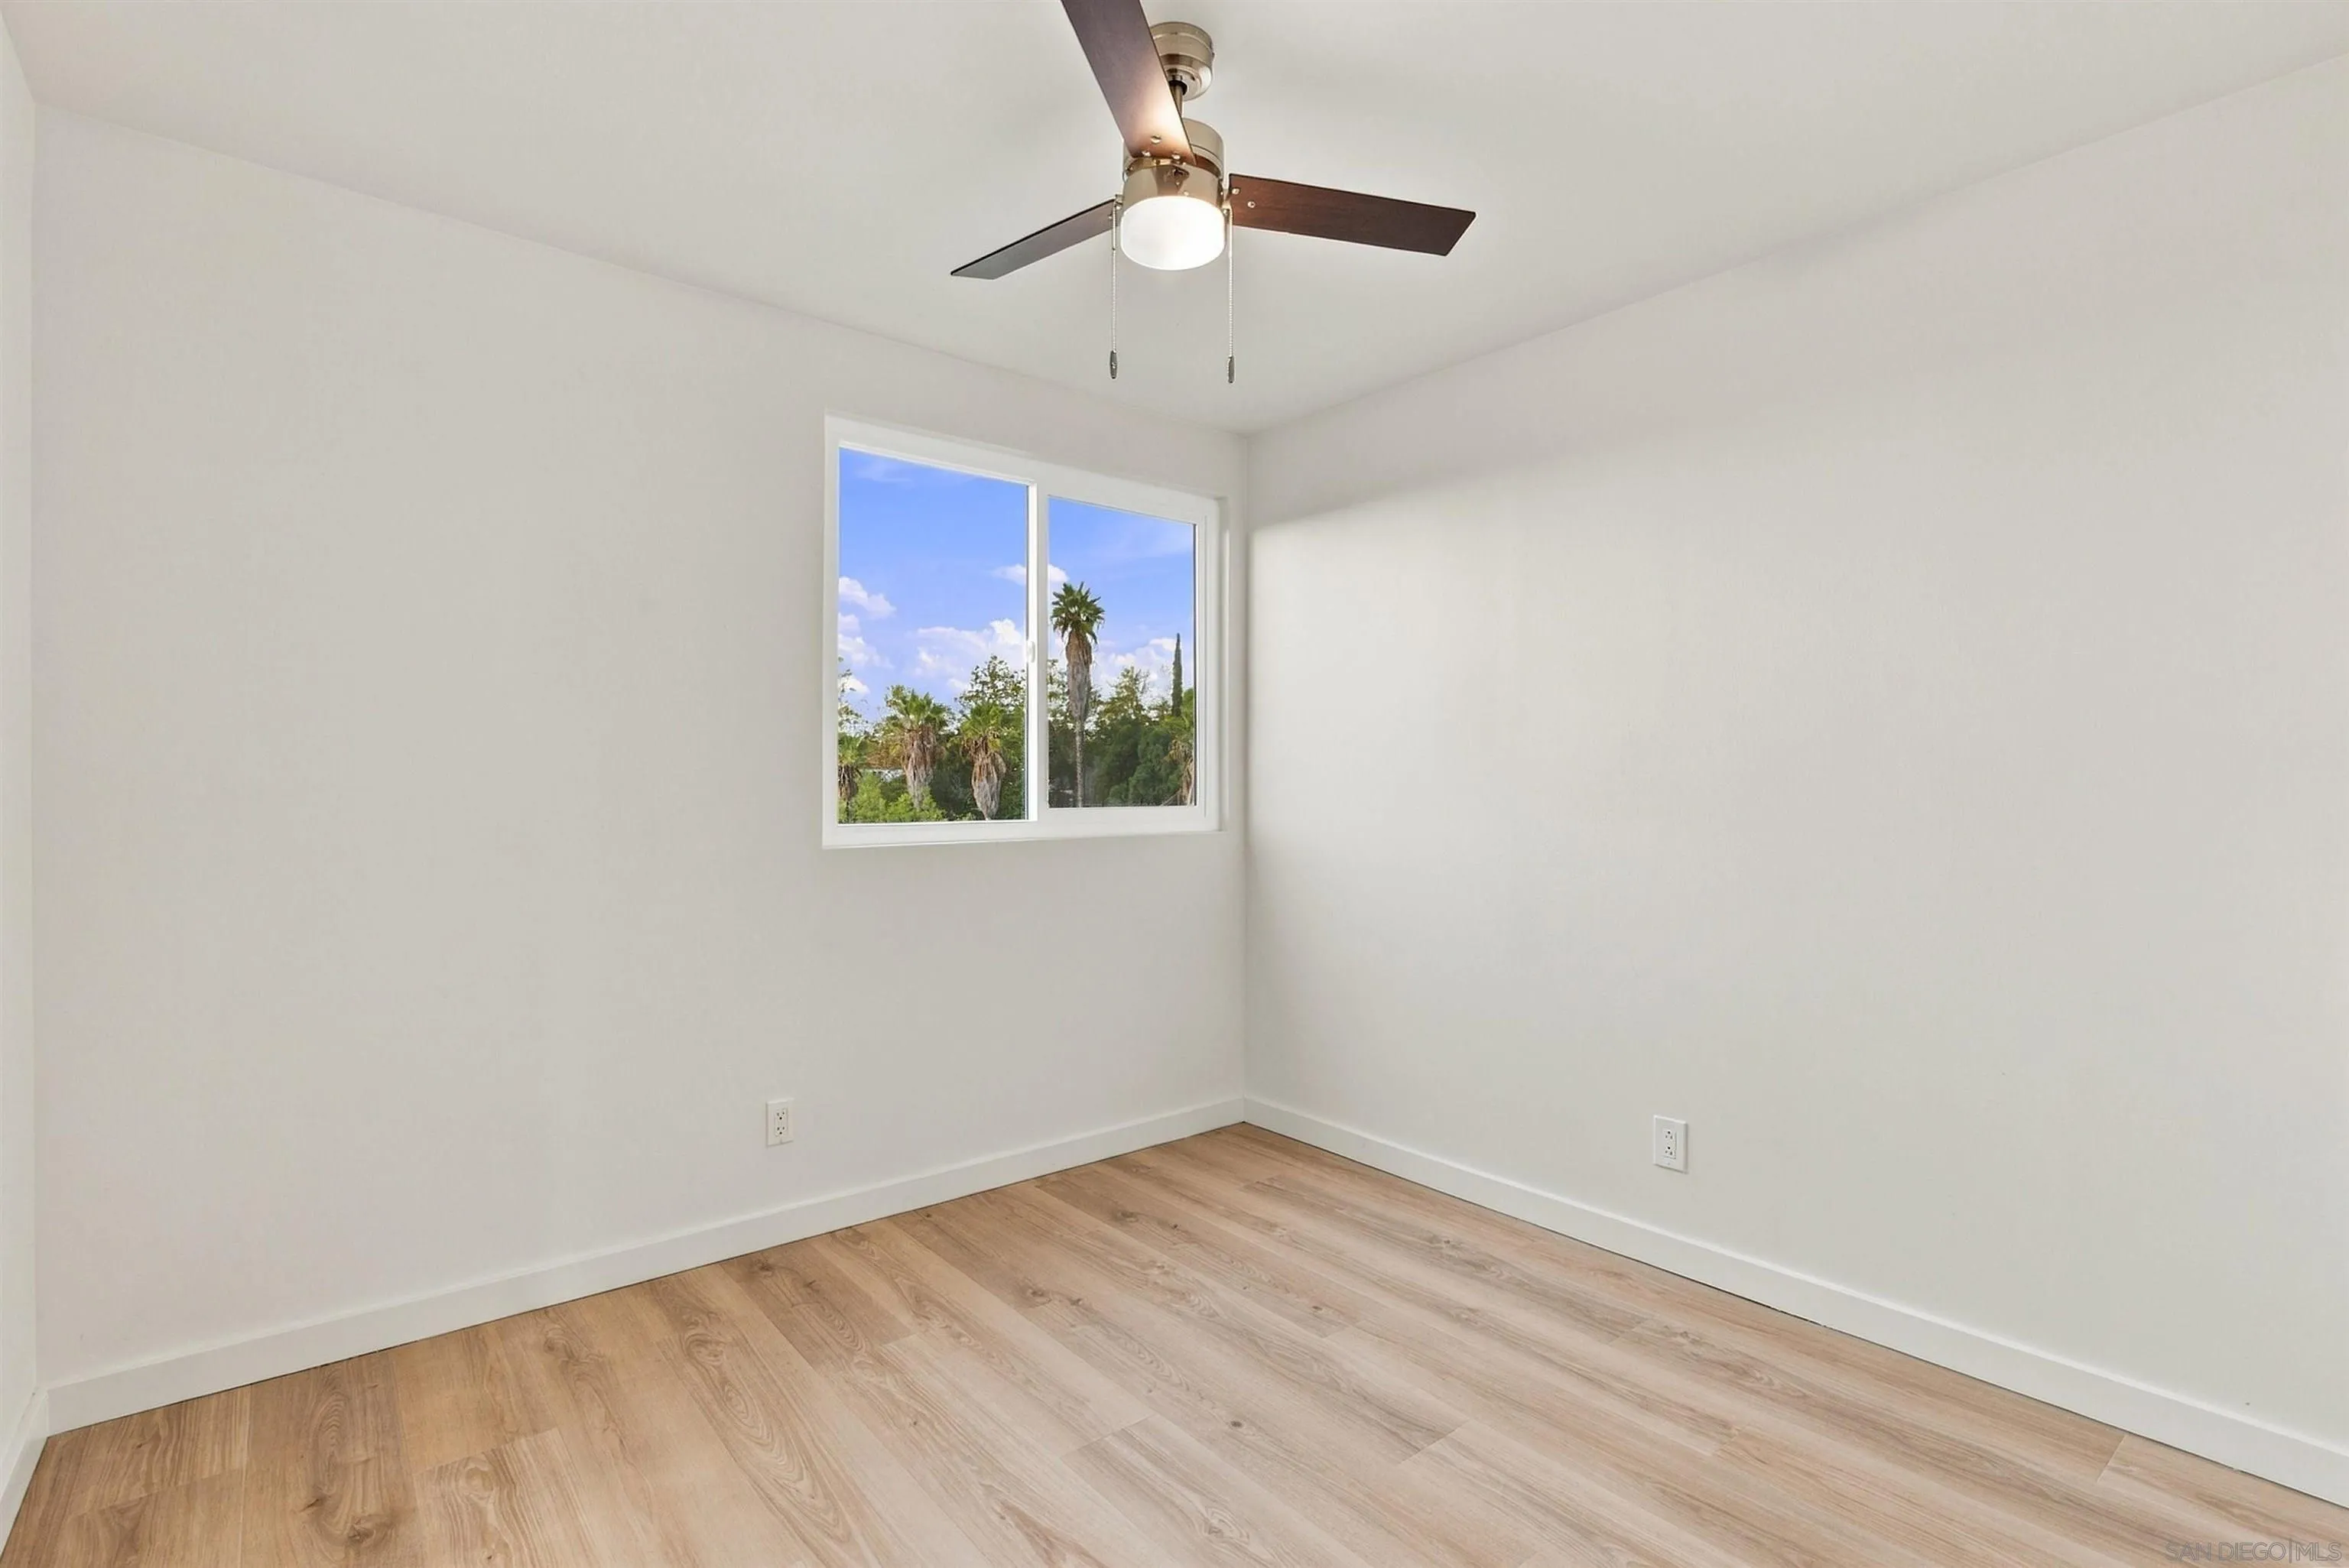
Empty room with light wood flooring, a ceiling fan, and a window overlooking palm trees.
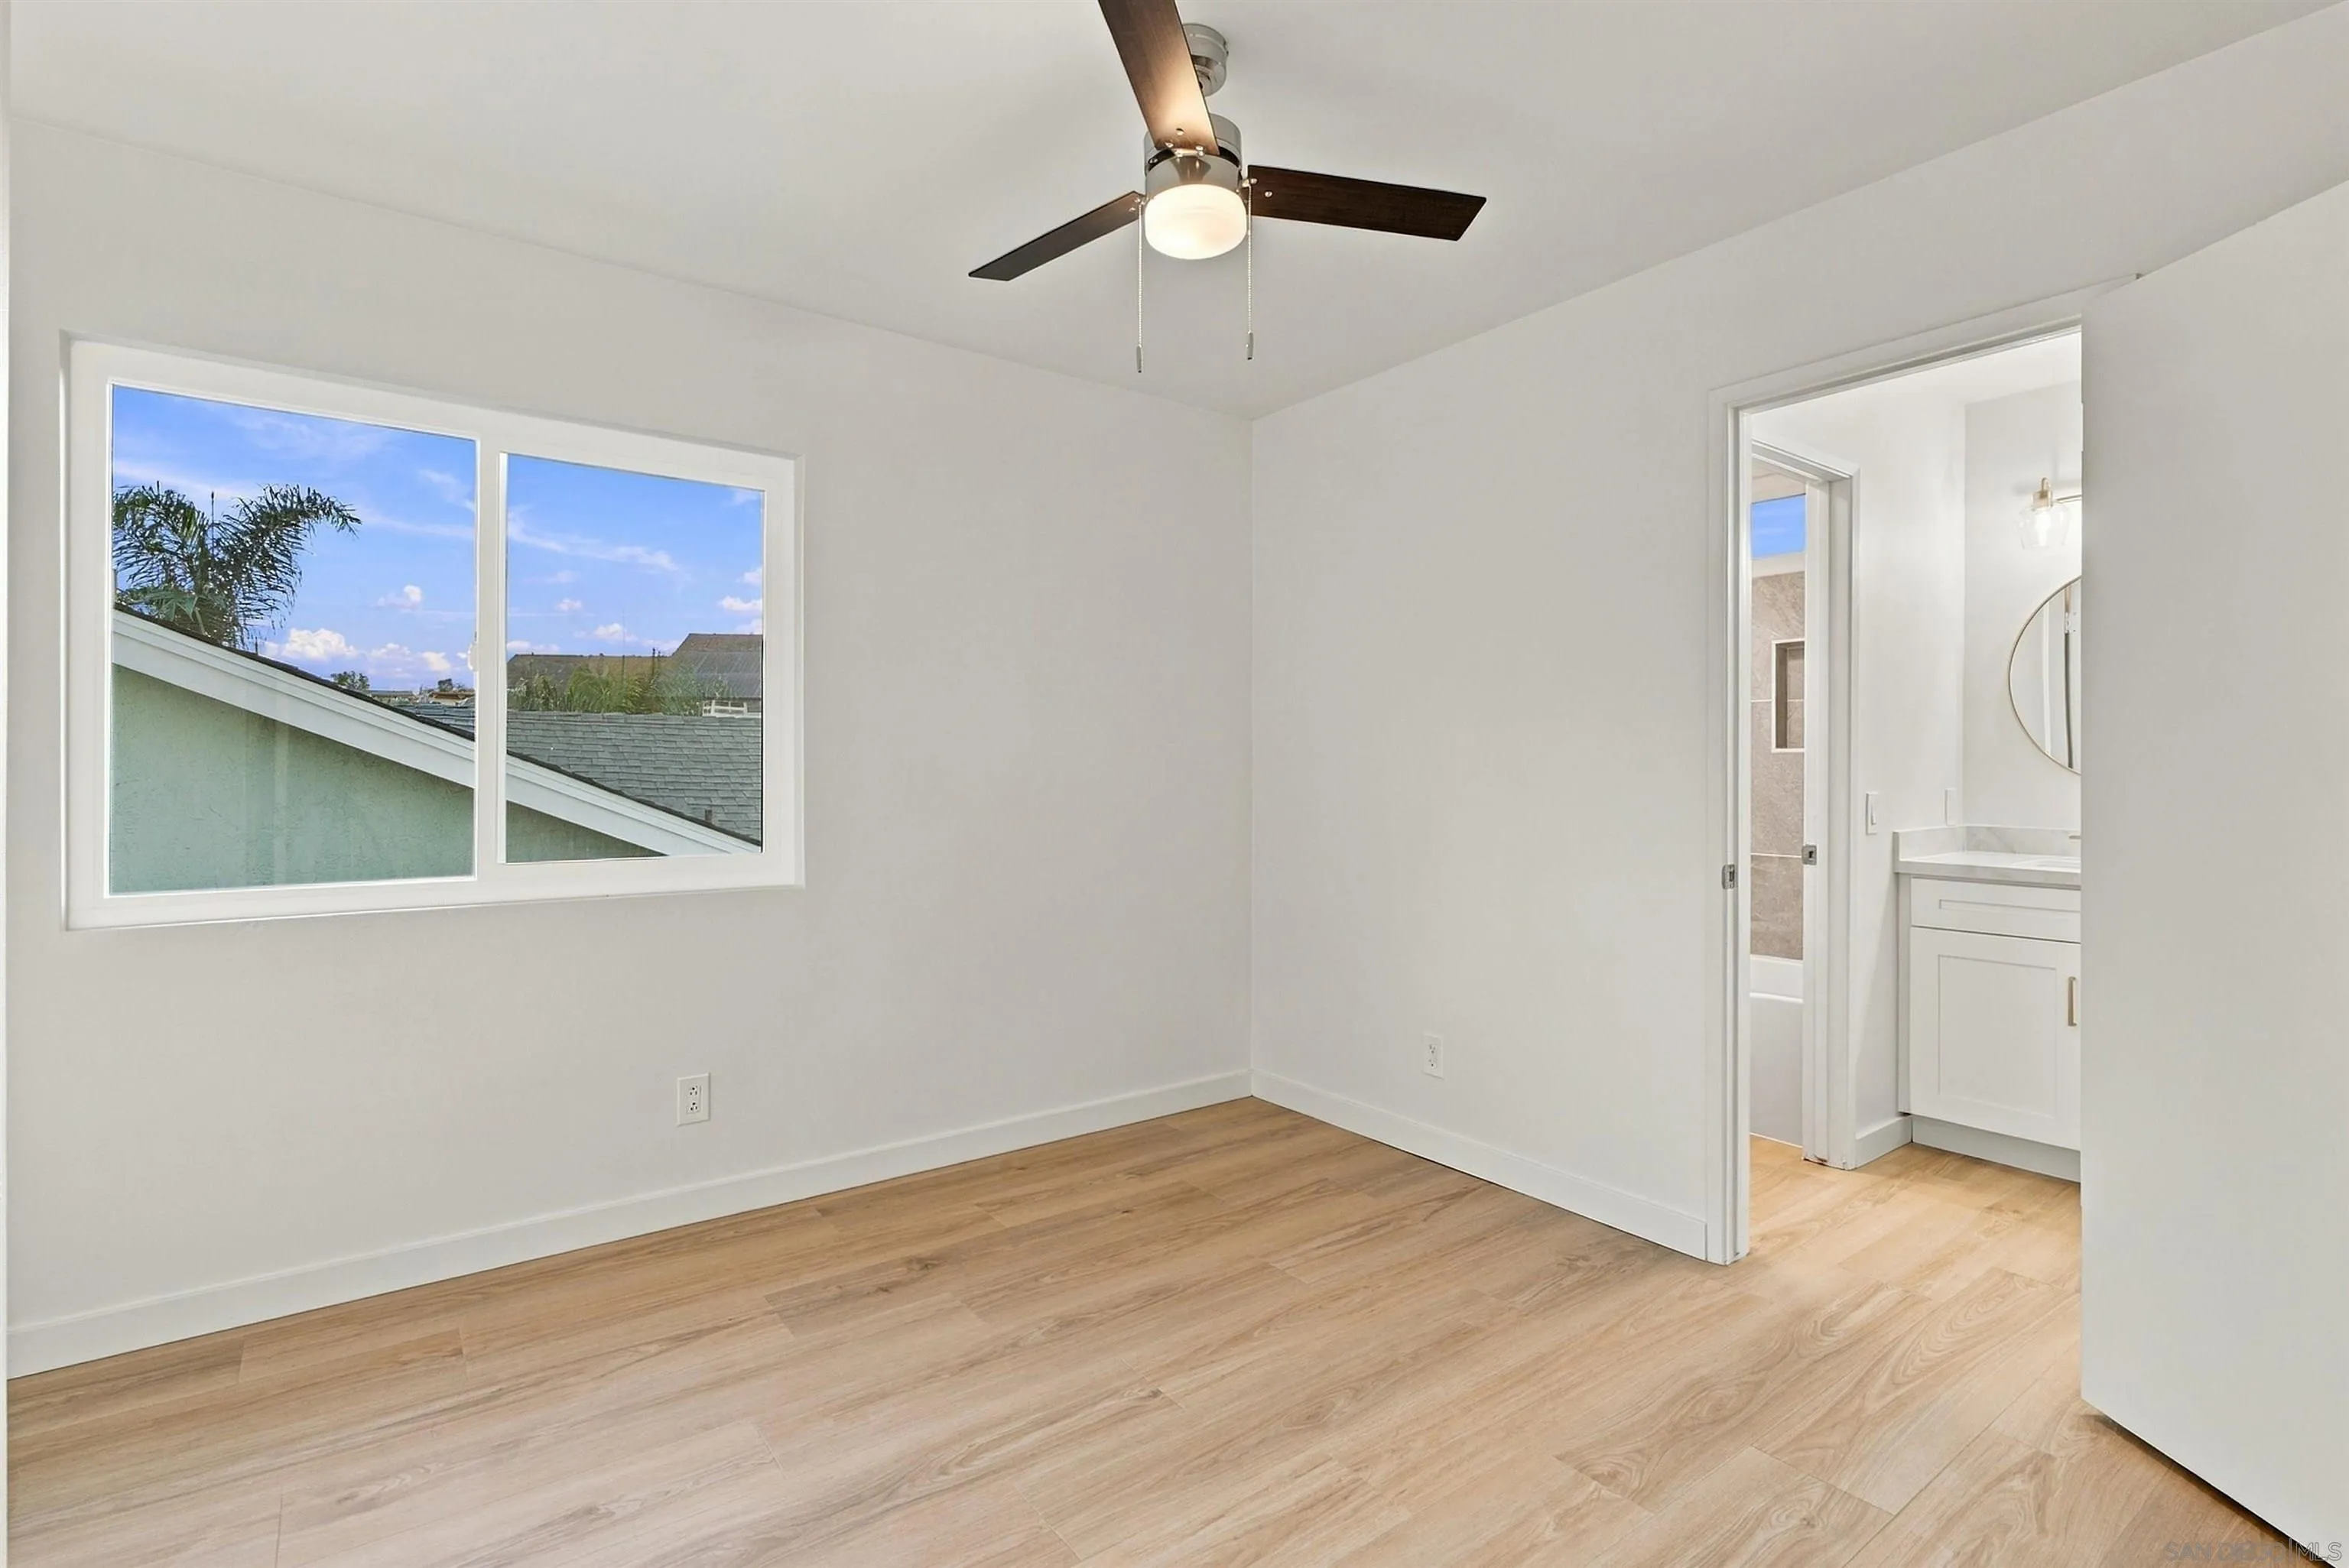
Empty bedroom with wood-look flooring, a ceiling fan, and an adjoining bathroom.
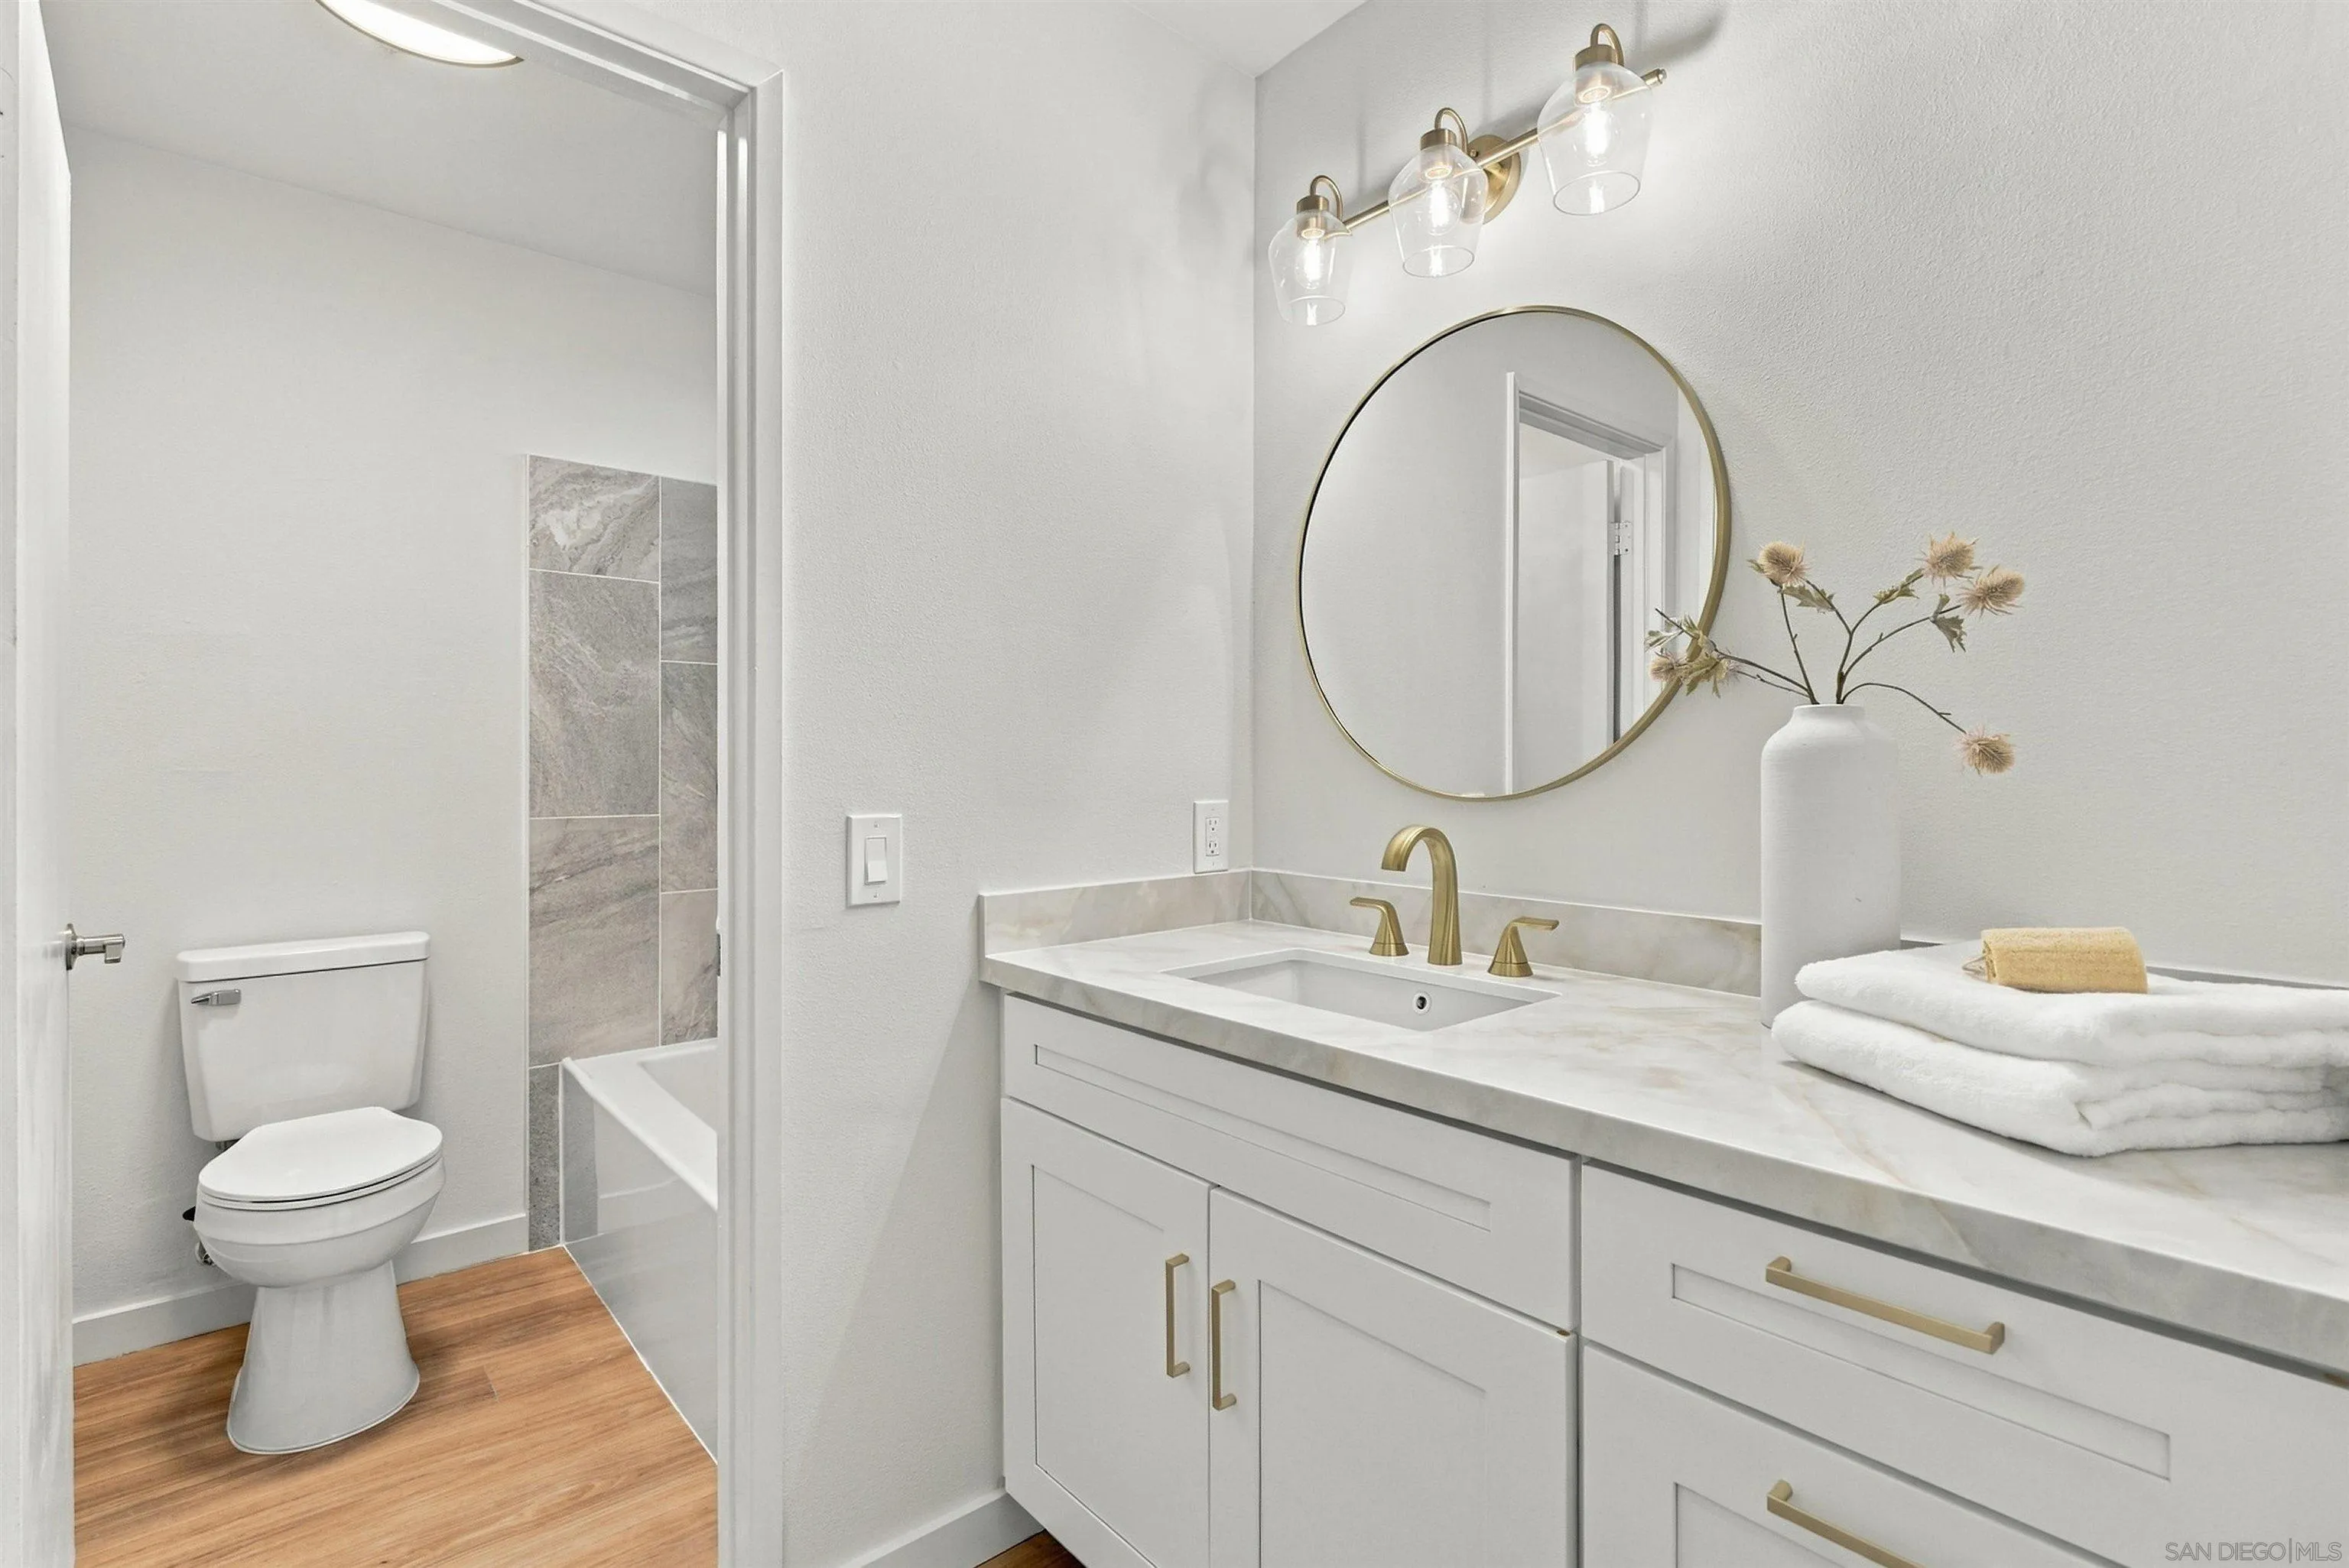
Bathroom with a white vanity, brass fixtures, round mirror, and tiled shower.
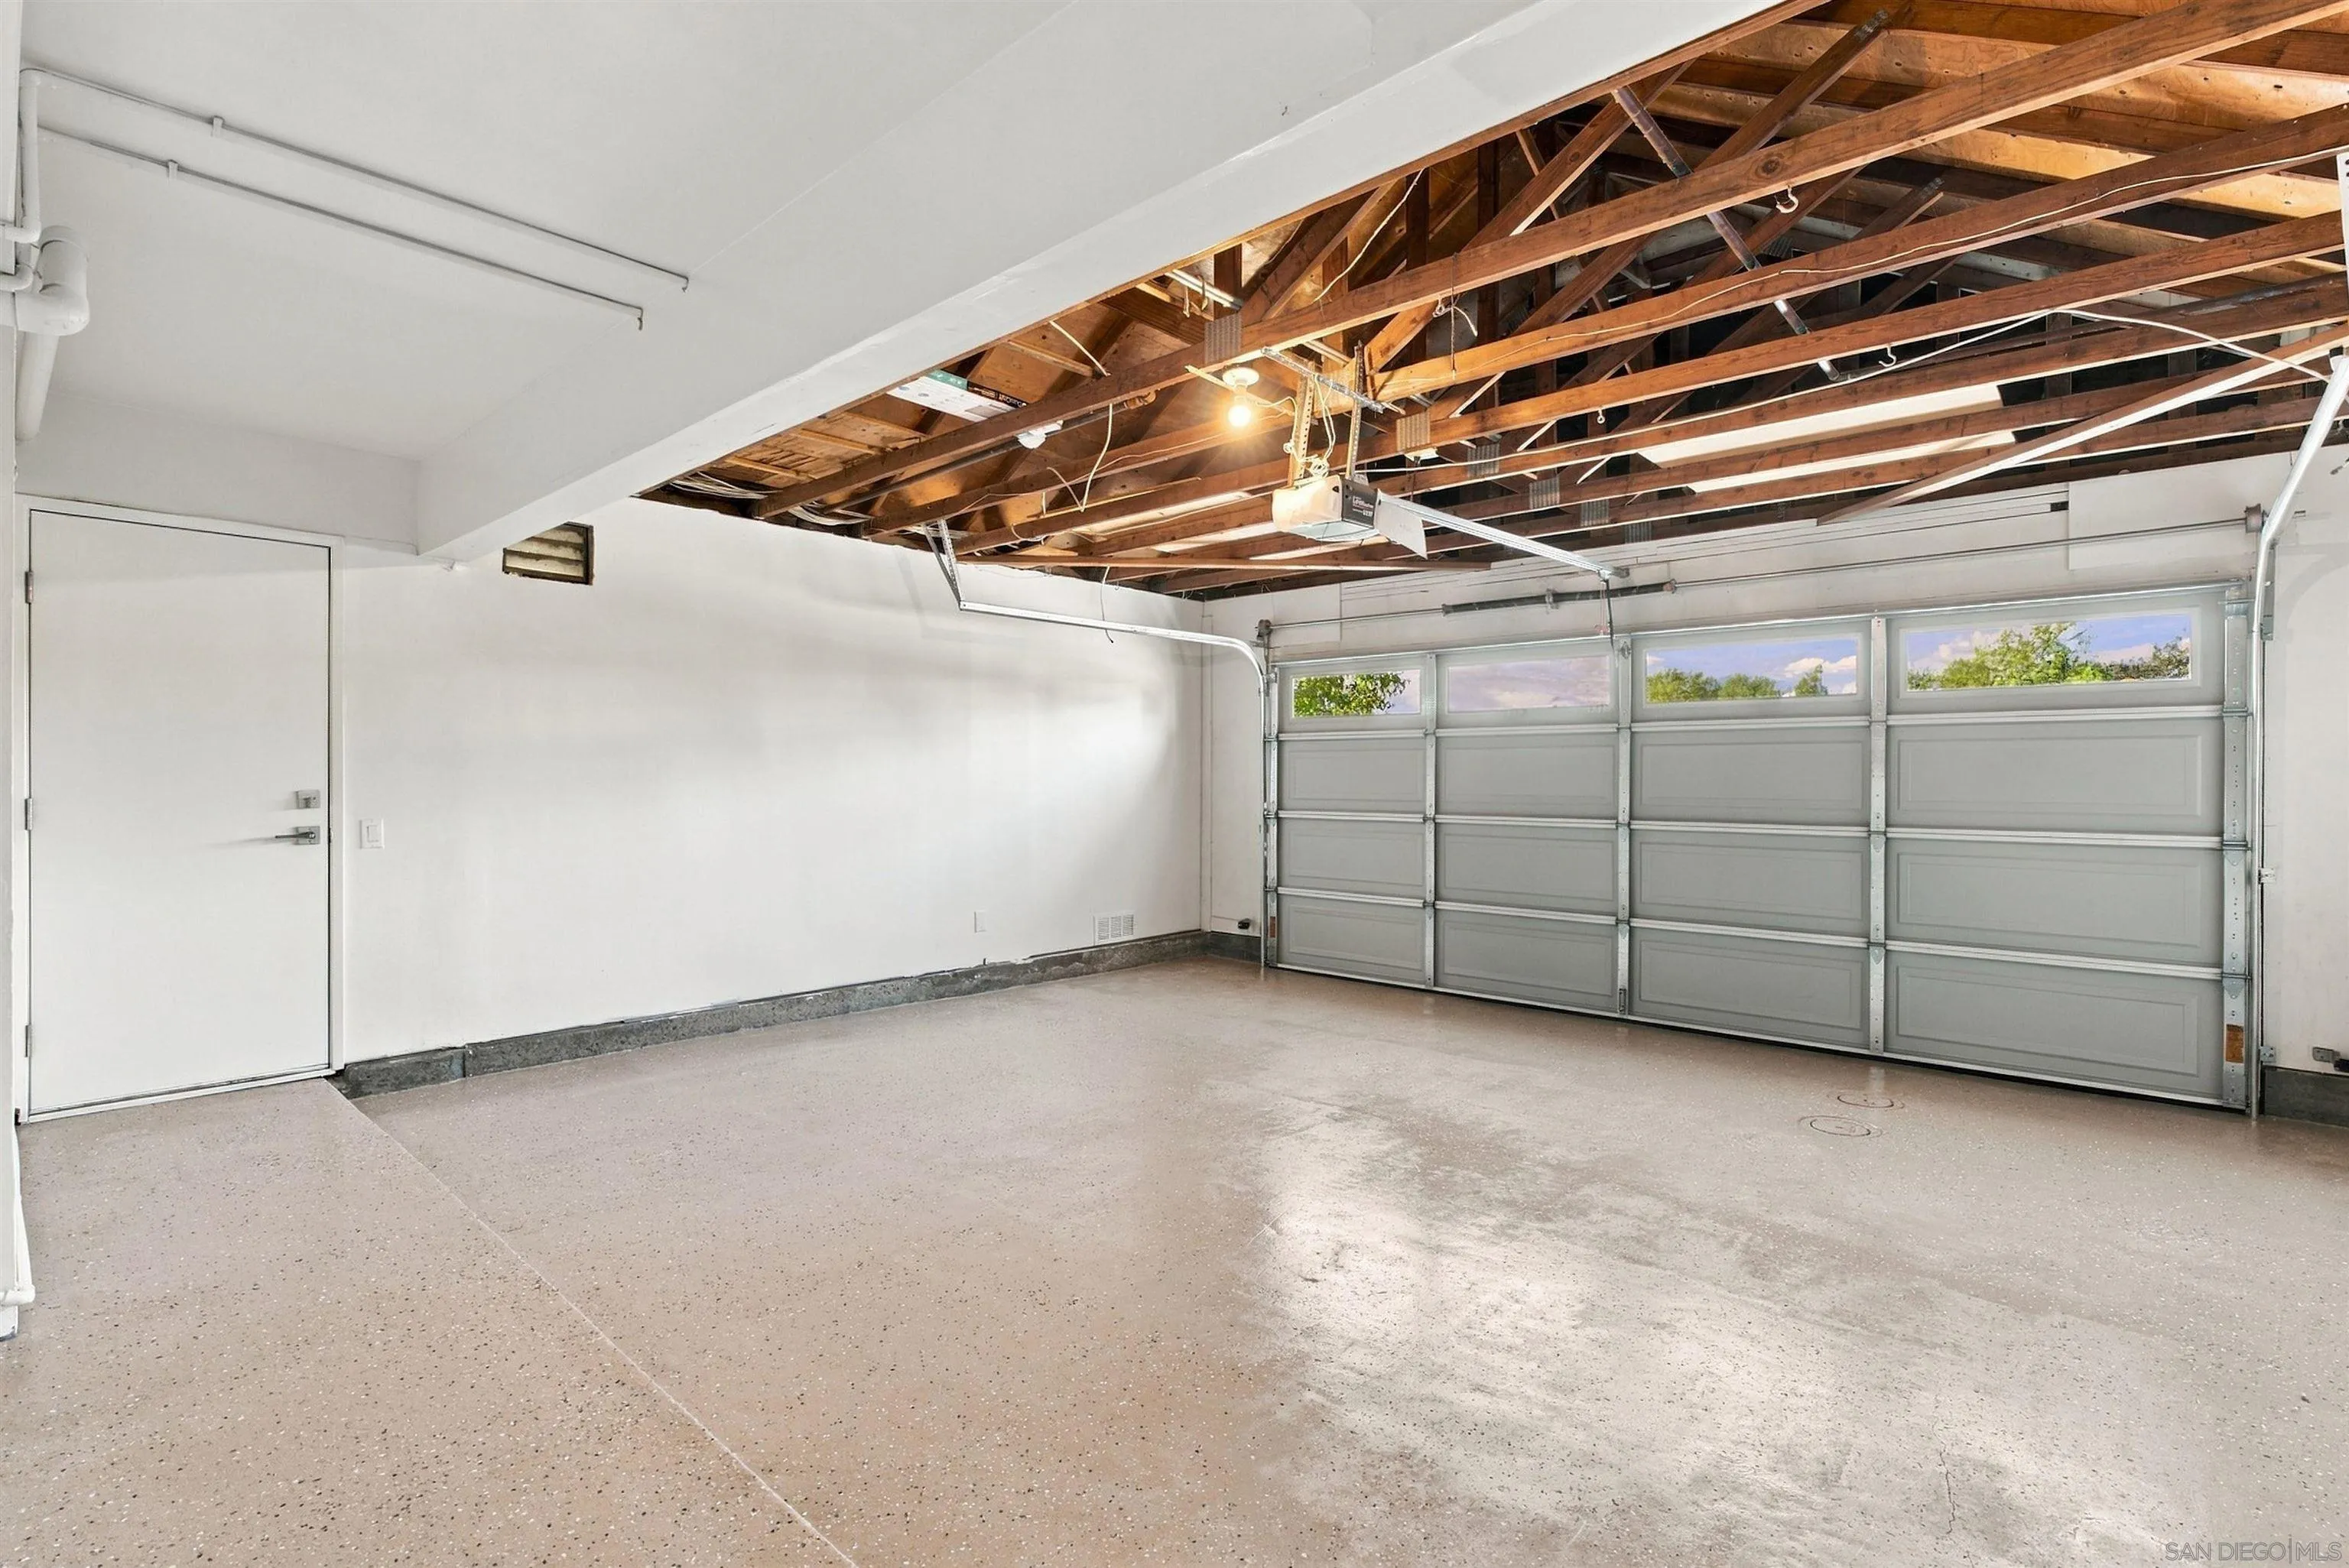
Empty garage with exposed wooden rafters, a wide sectional door, and speckled concrete flooring.
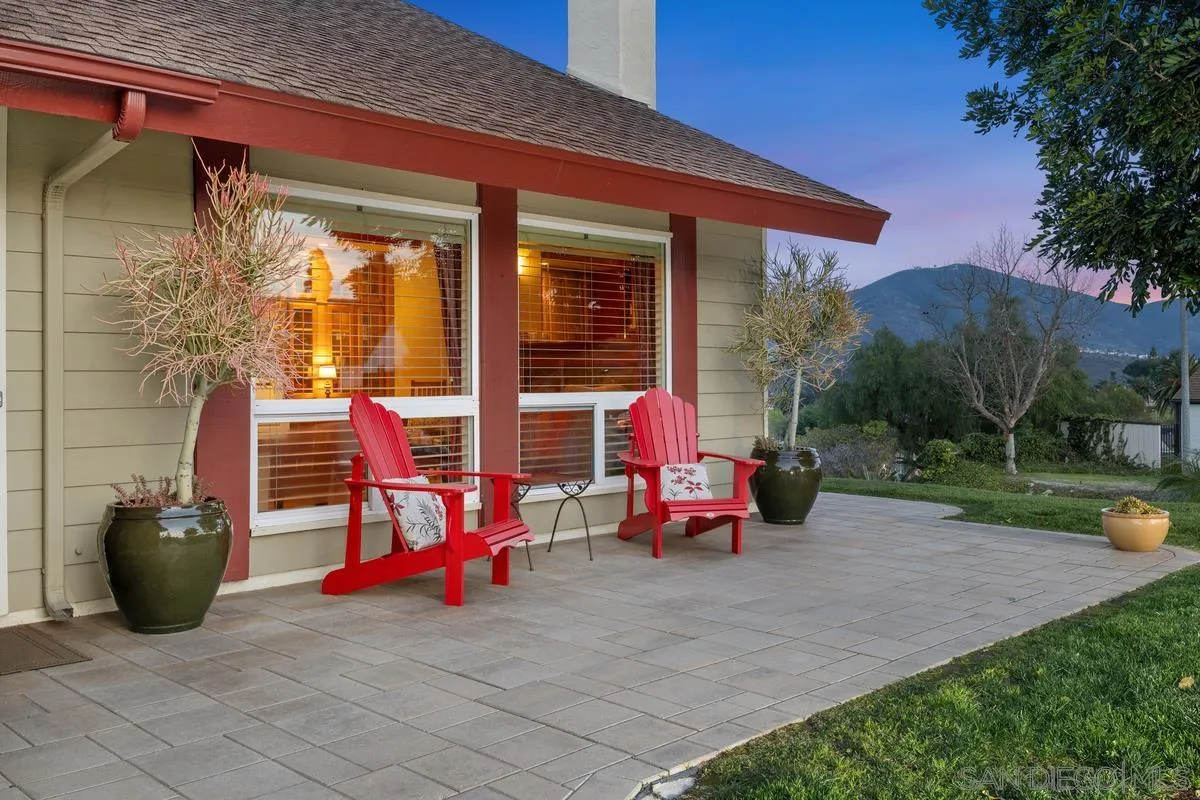
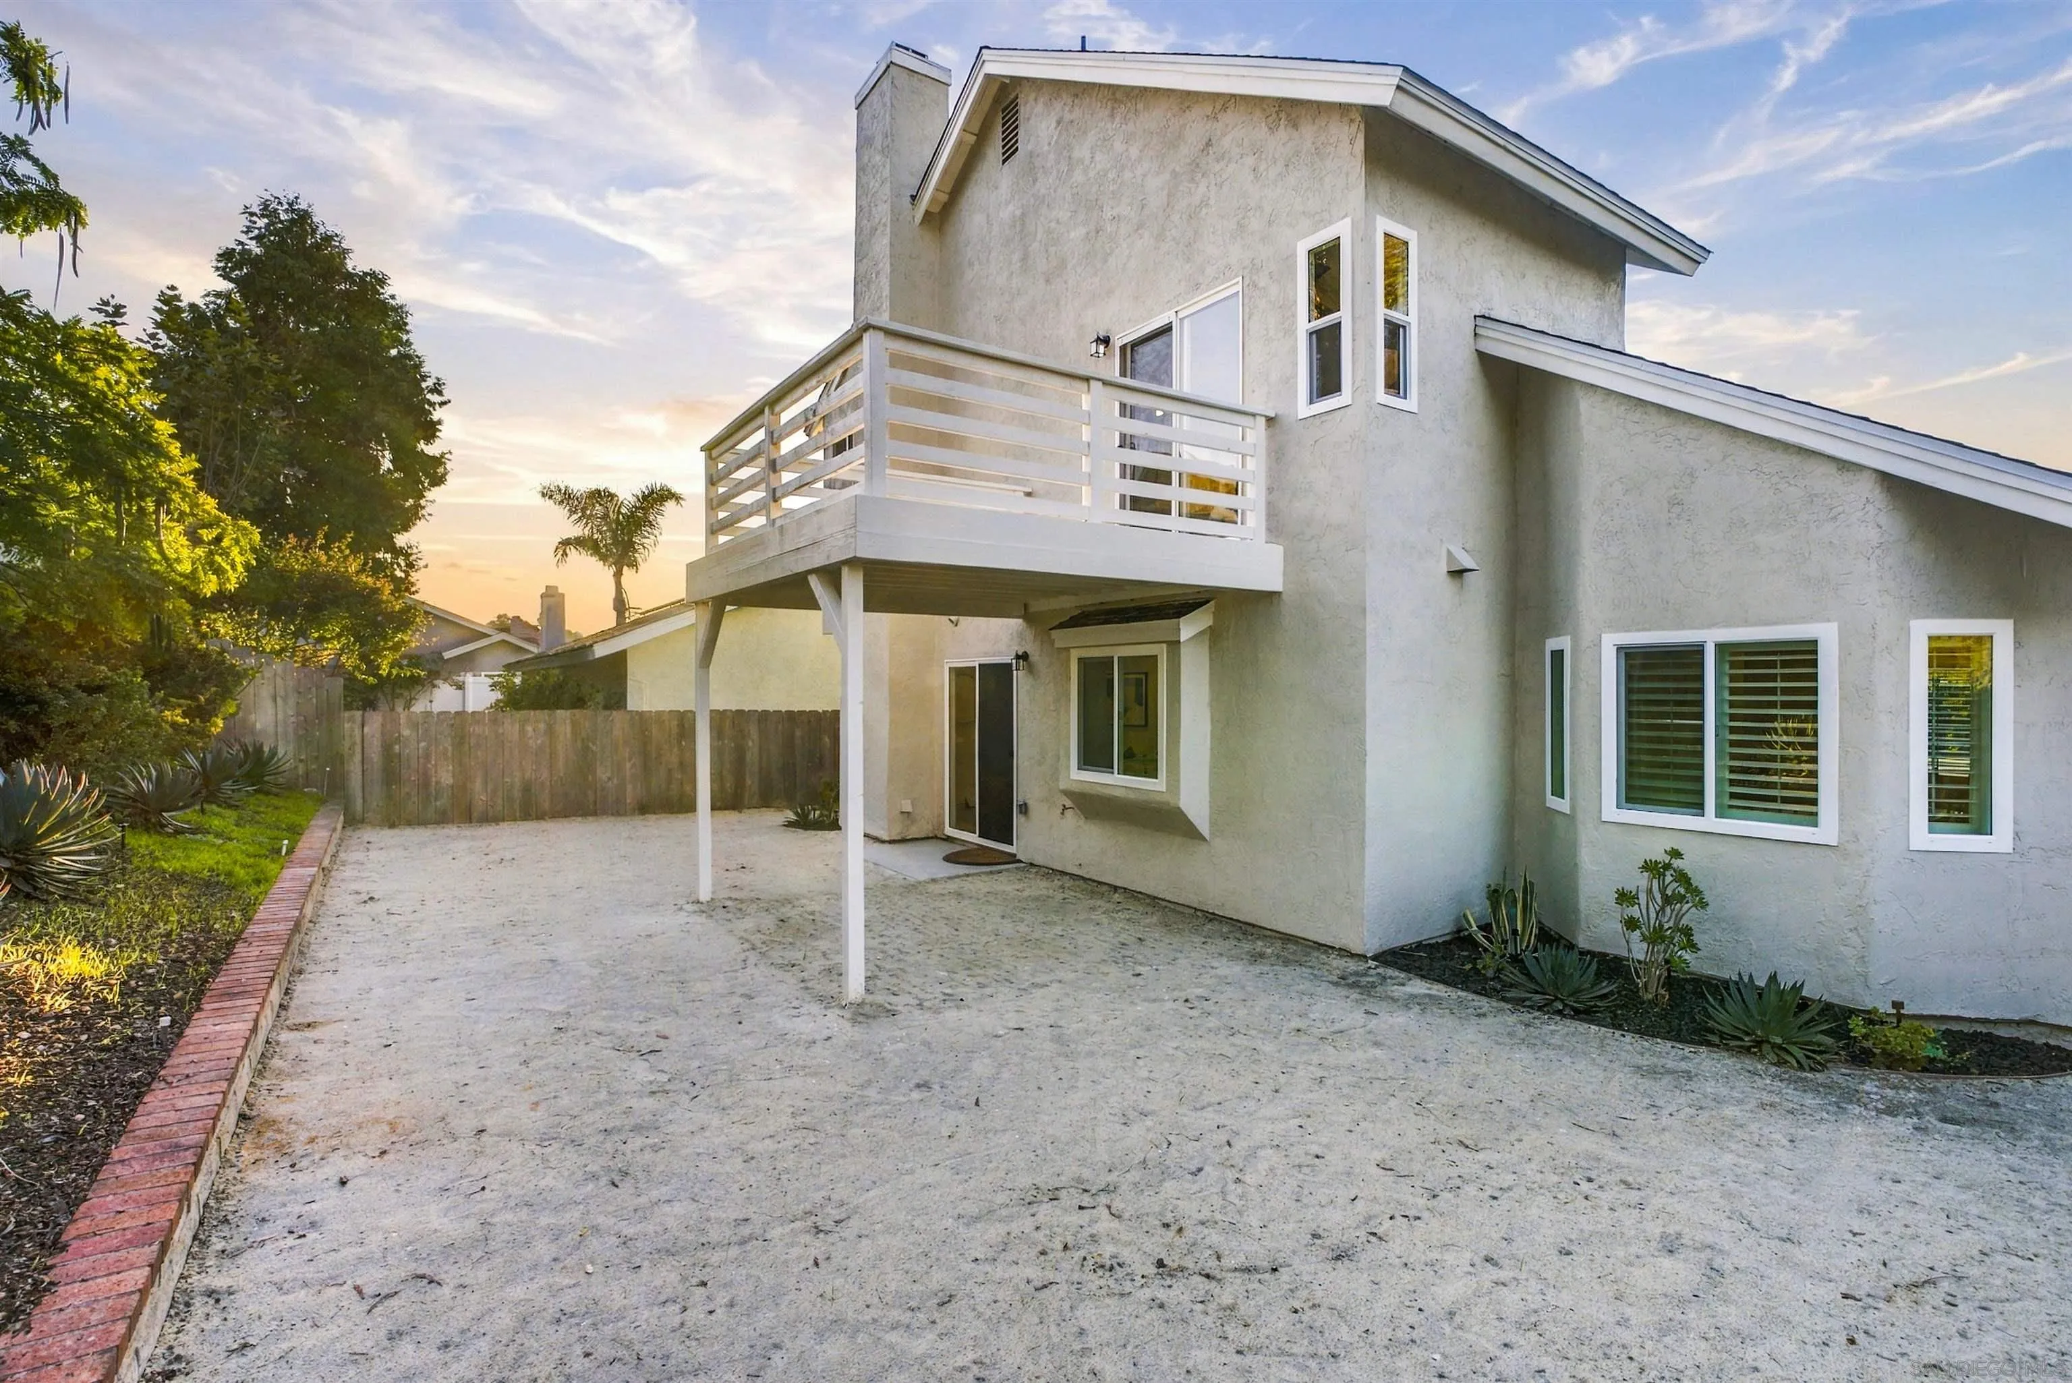
Two-story stucco home with a raised balcony overlooking a wide paved patio and landscaped garden at sunset.
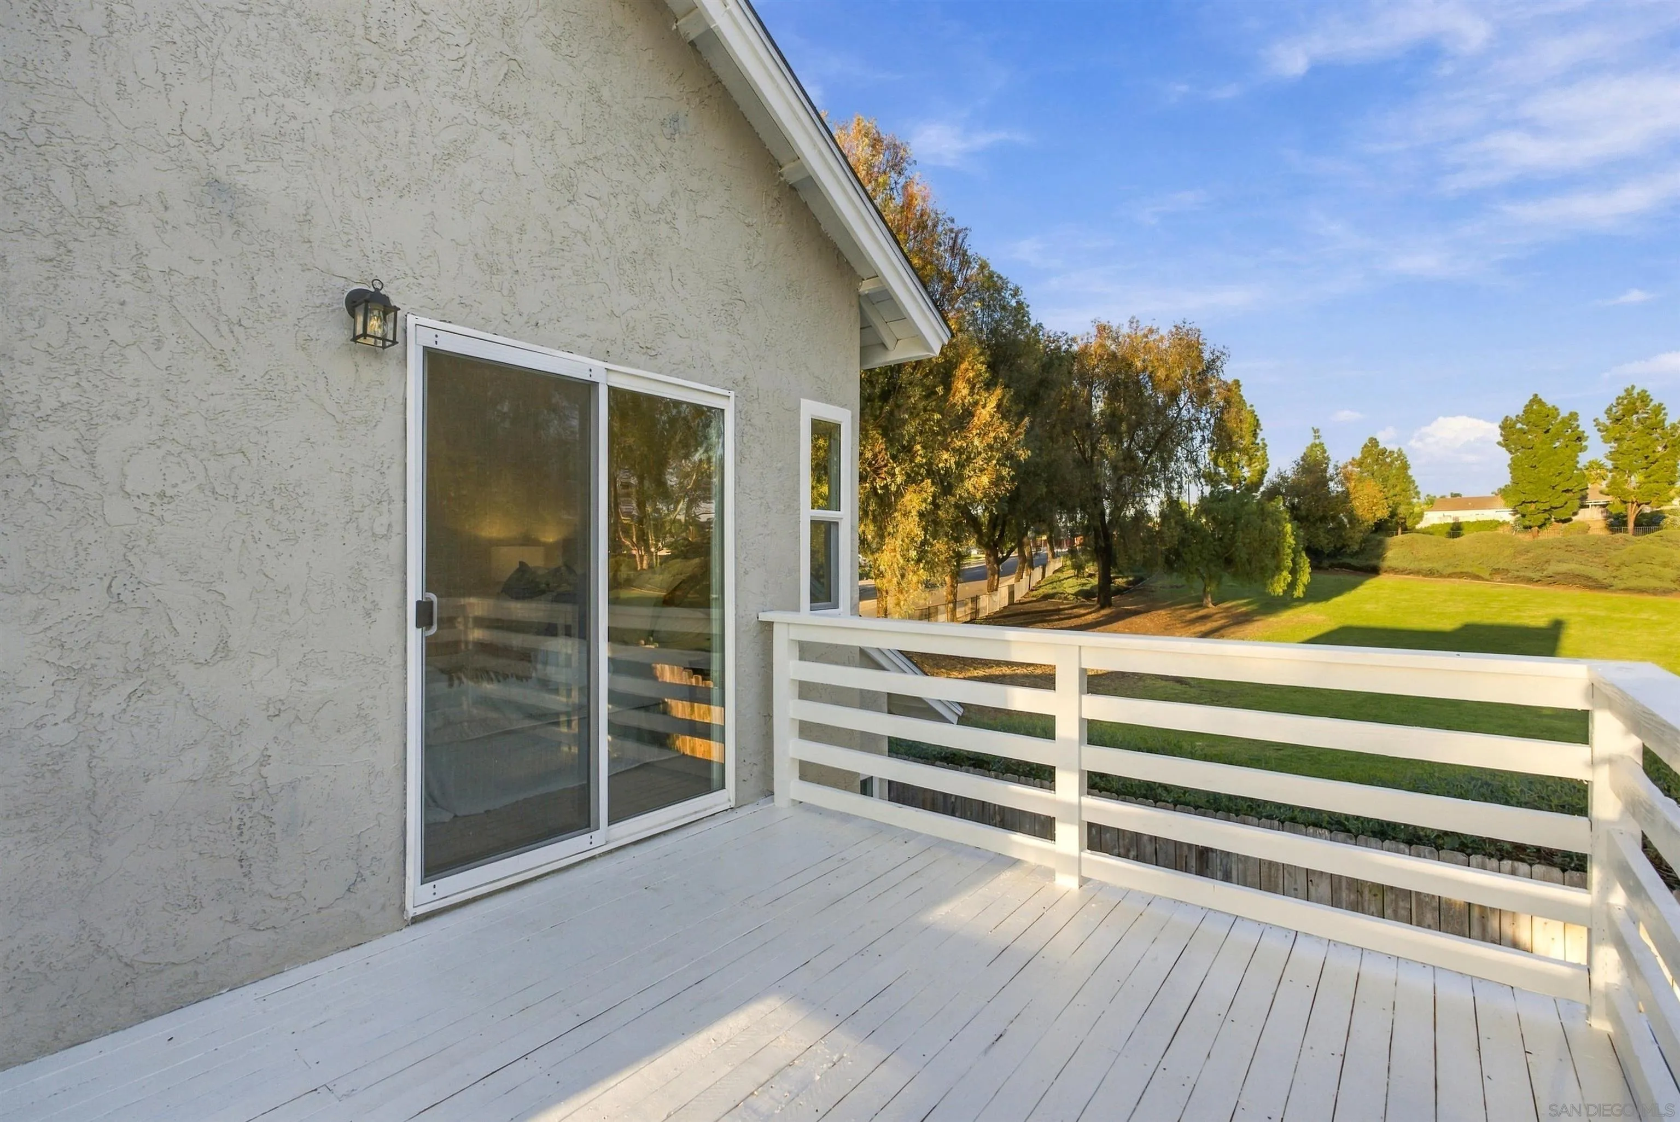
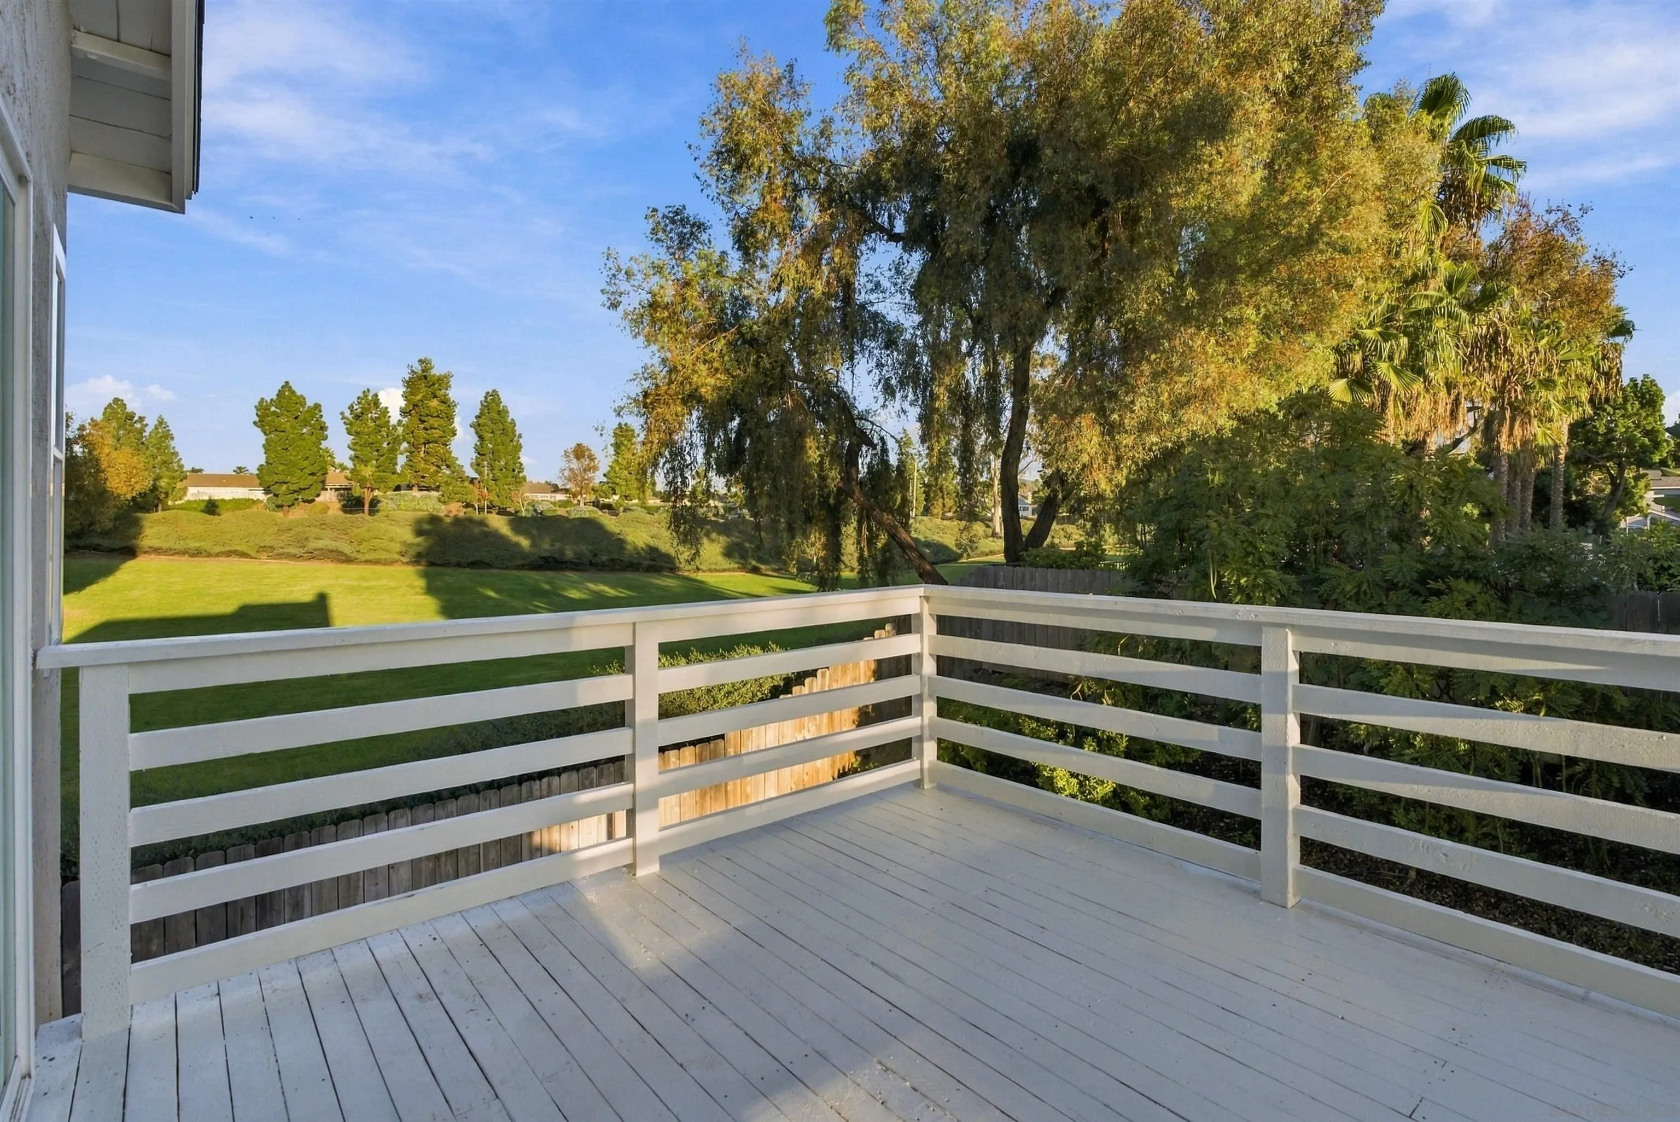
White-railed deck overlooking a green lawn and mature trees.
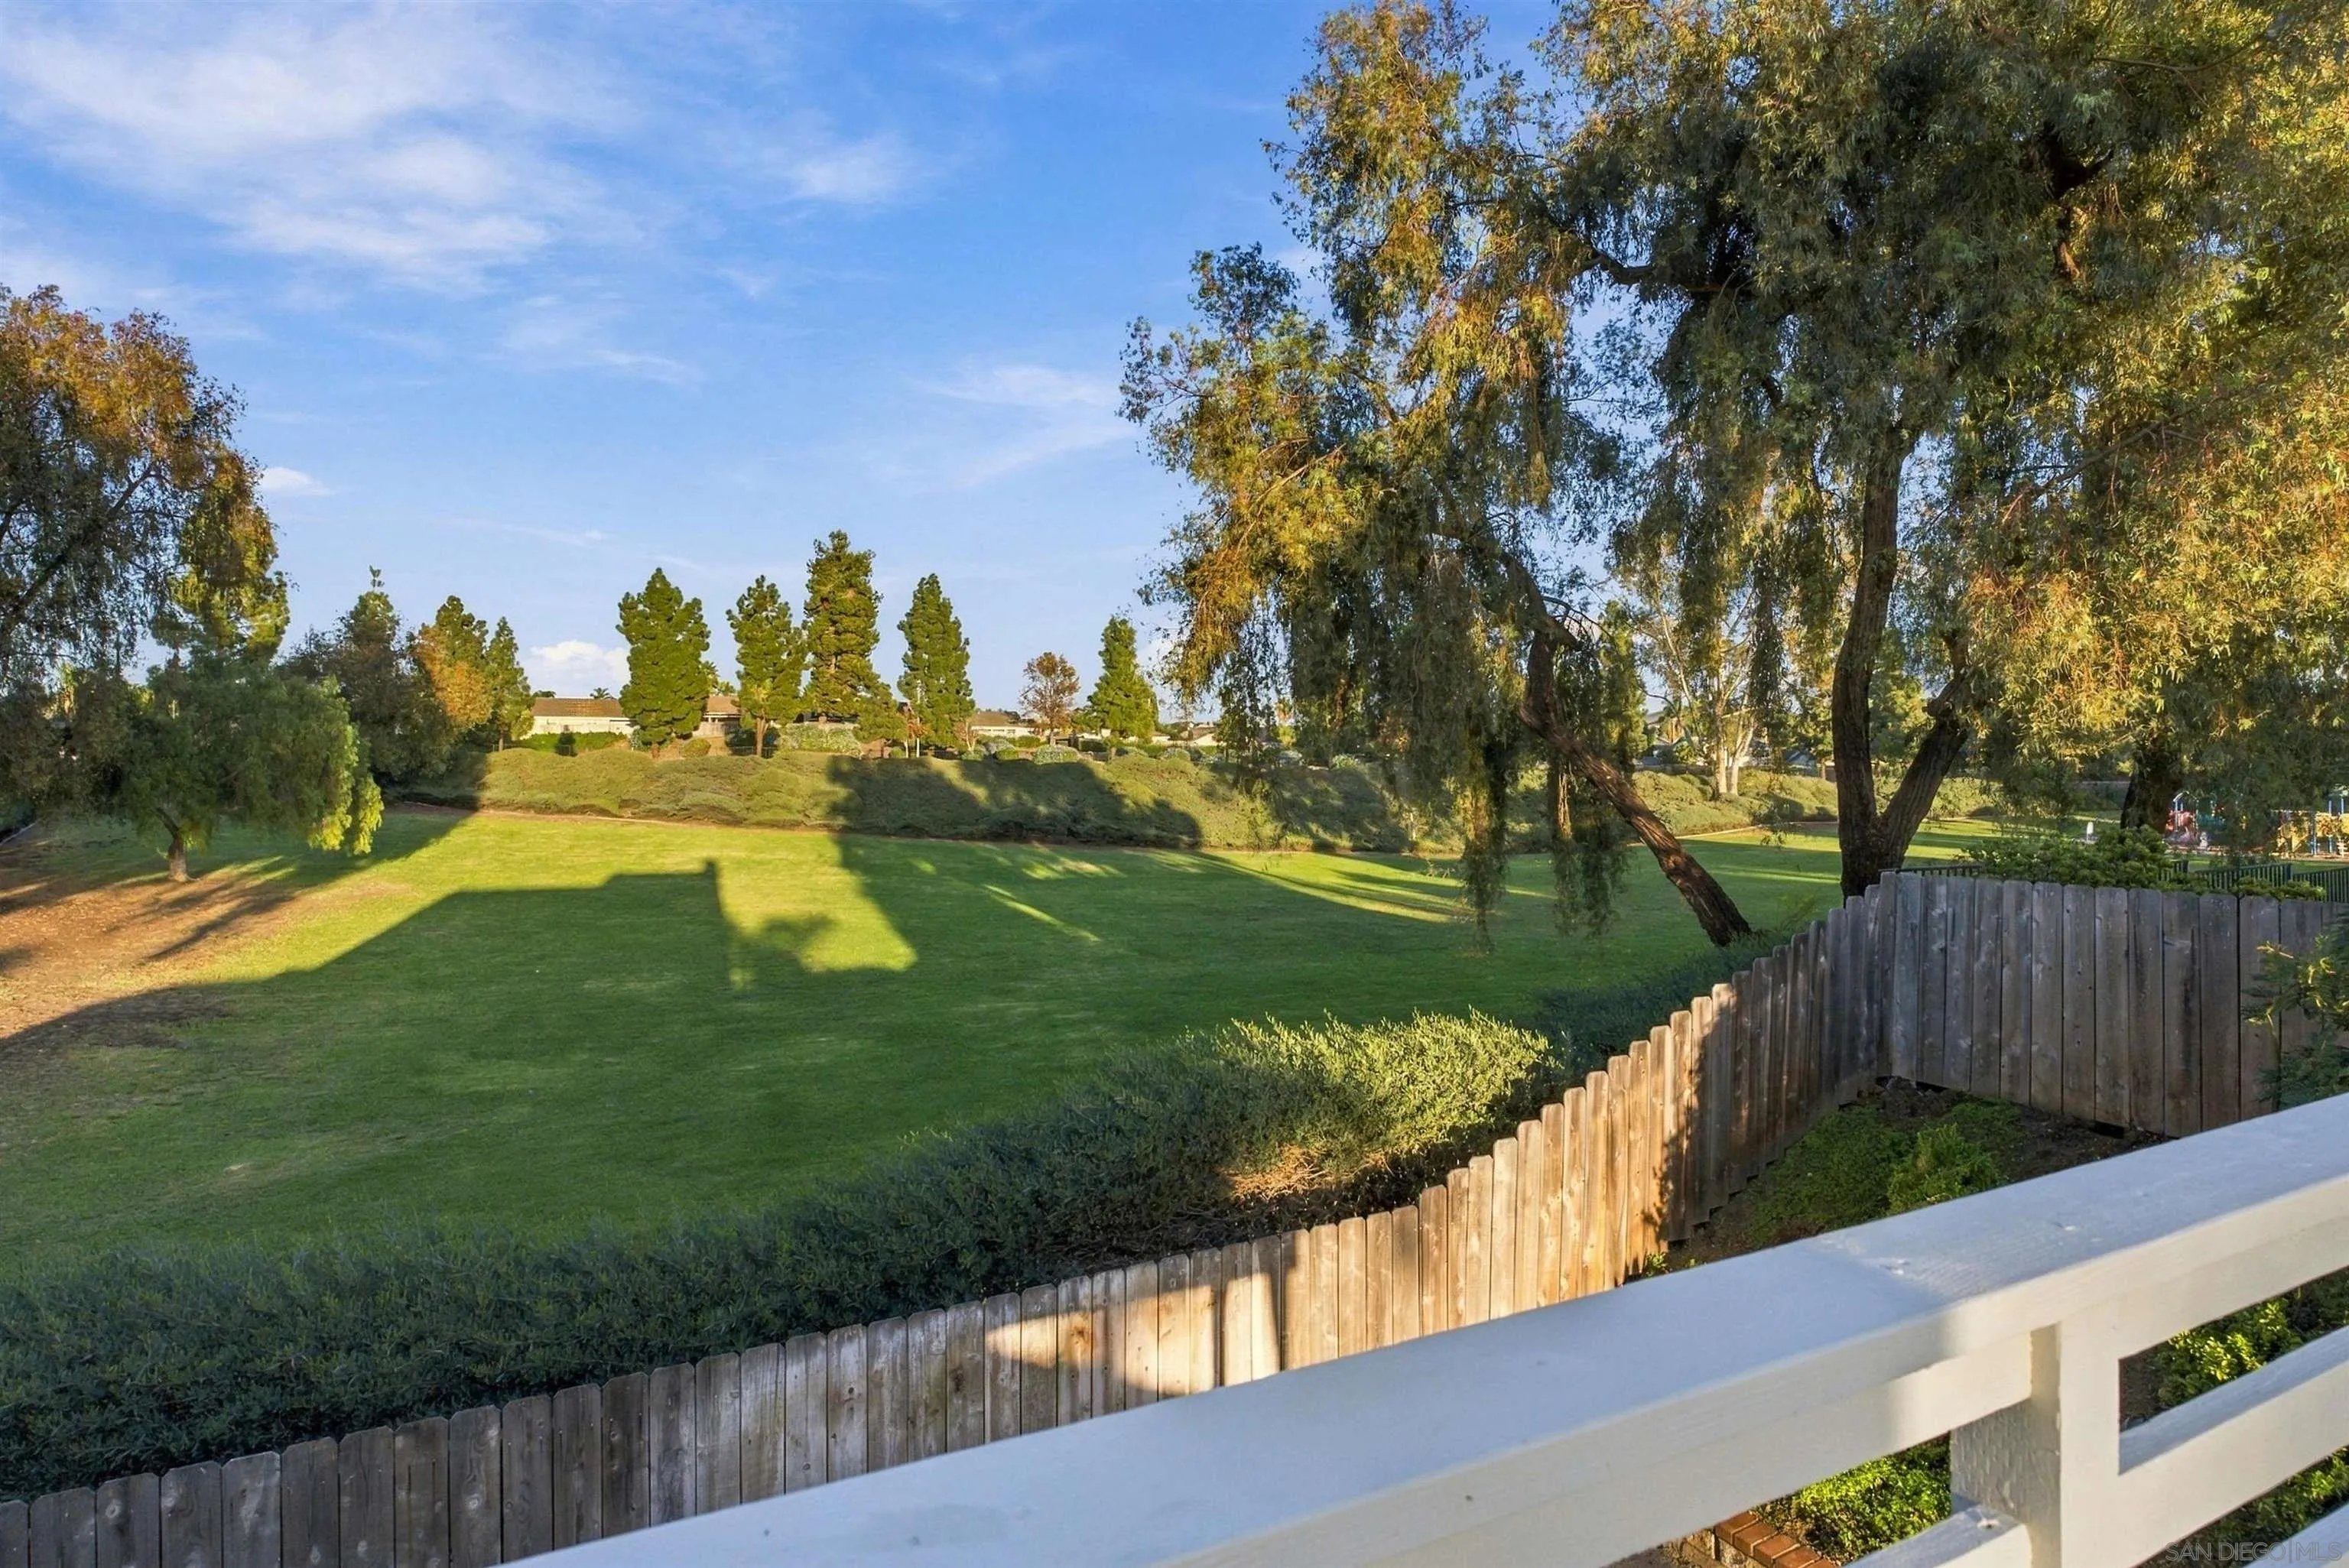
Lawn and mature trees beyond a wooden fence, viewed from a white-railed deck.
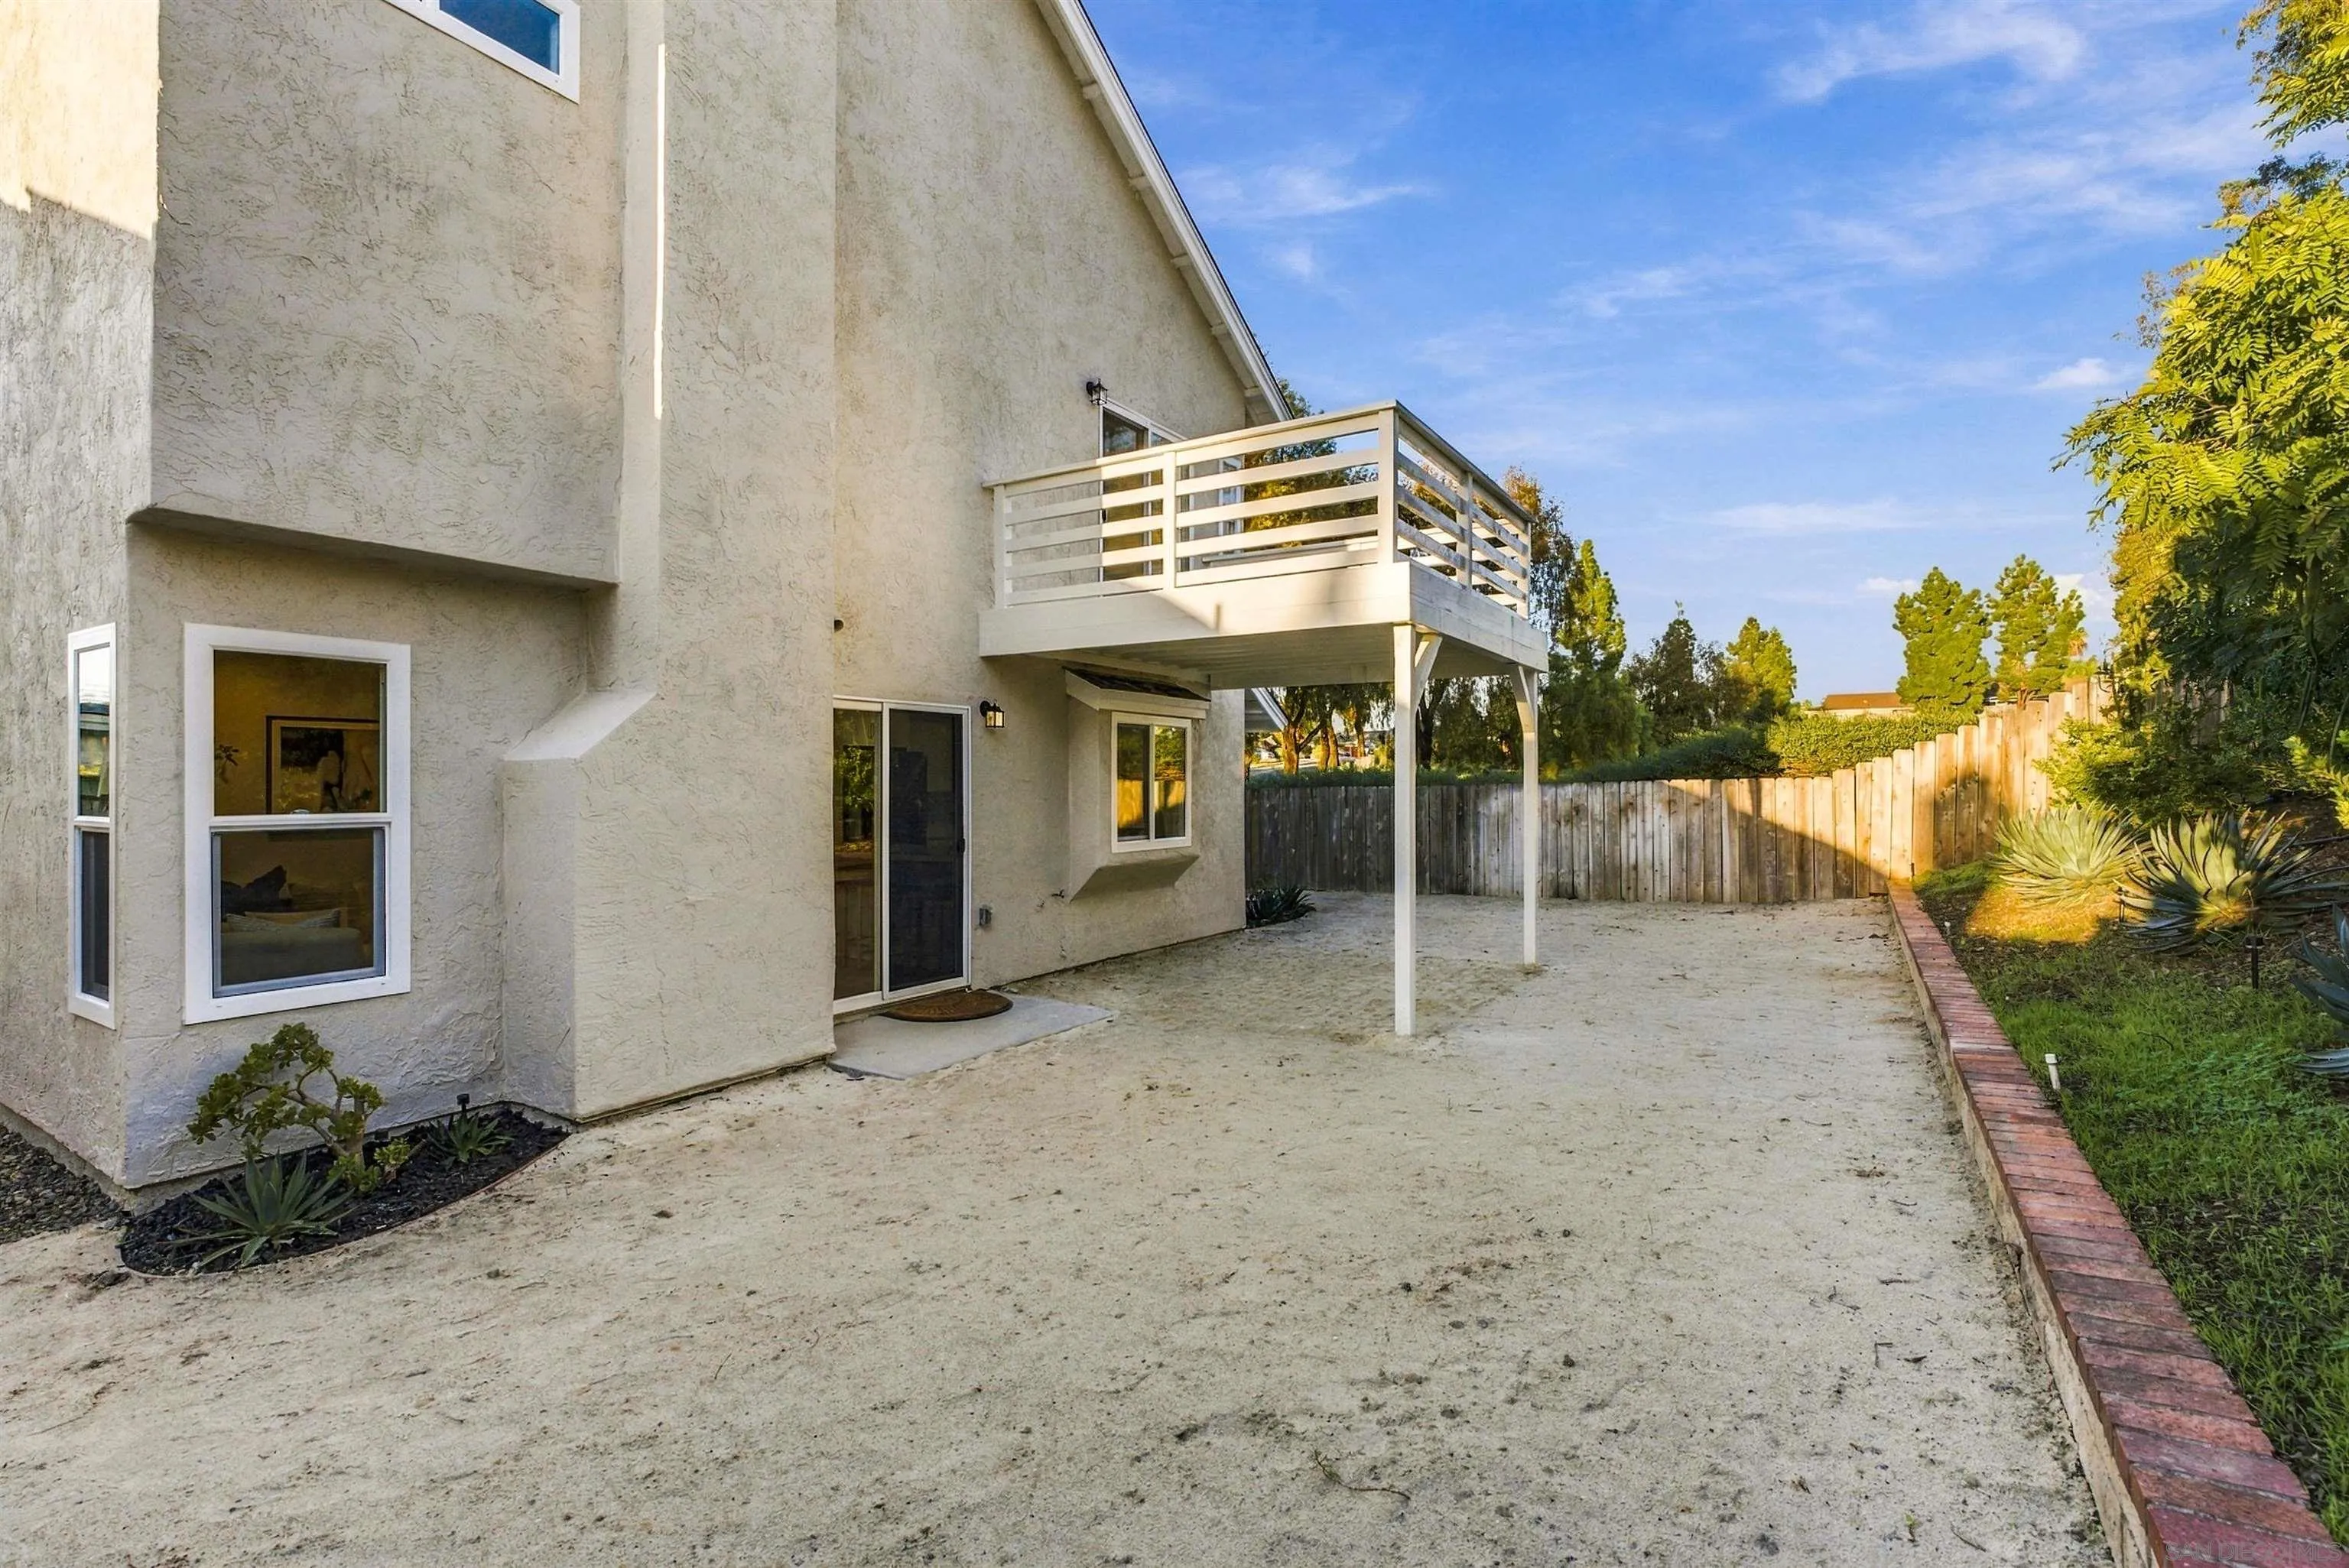
Rear of a two-story stucco home with an elevated balcony and gravel patio.
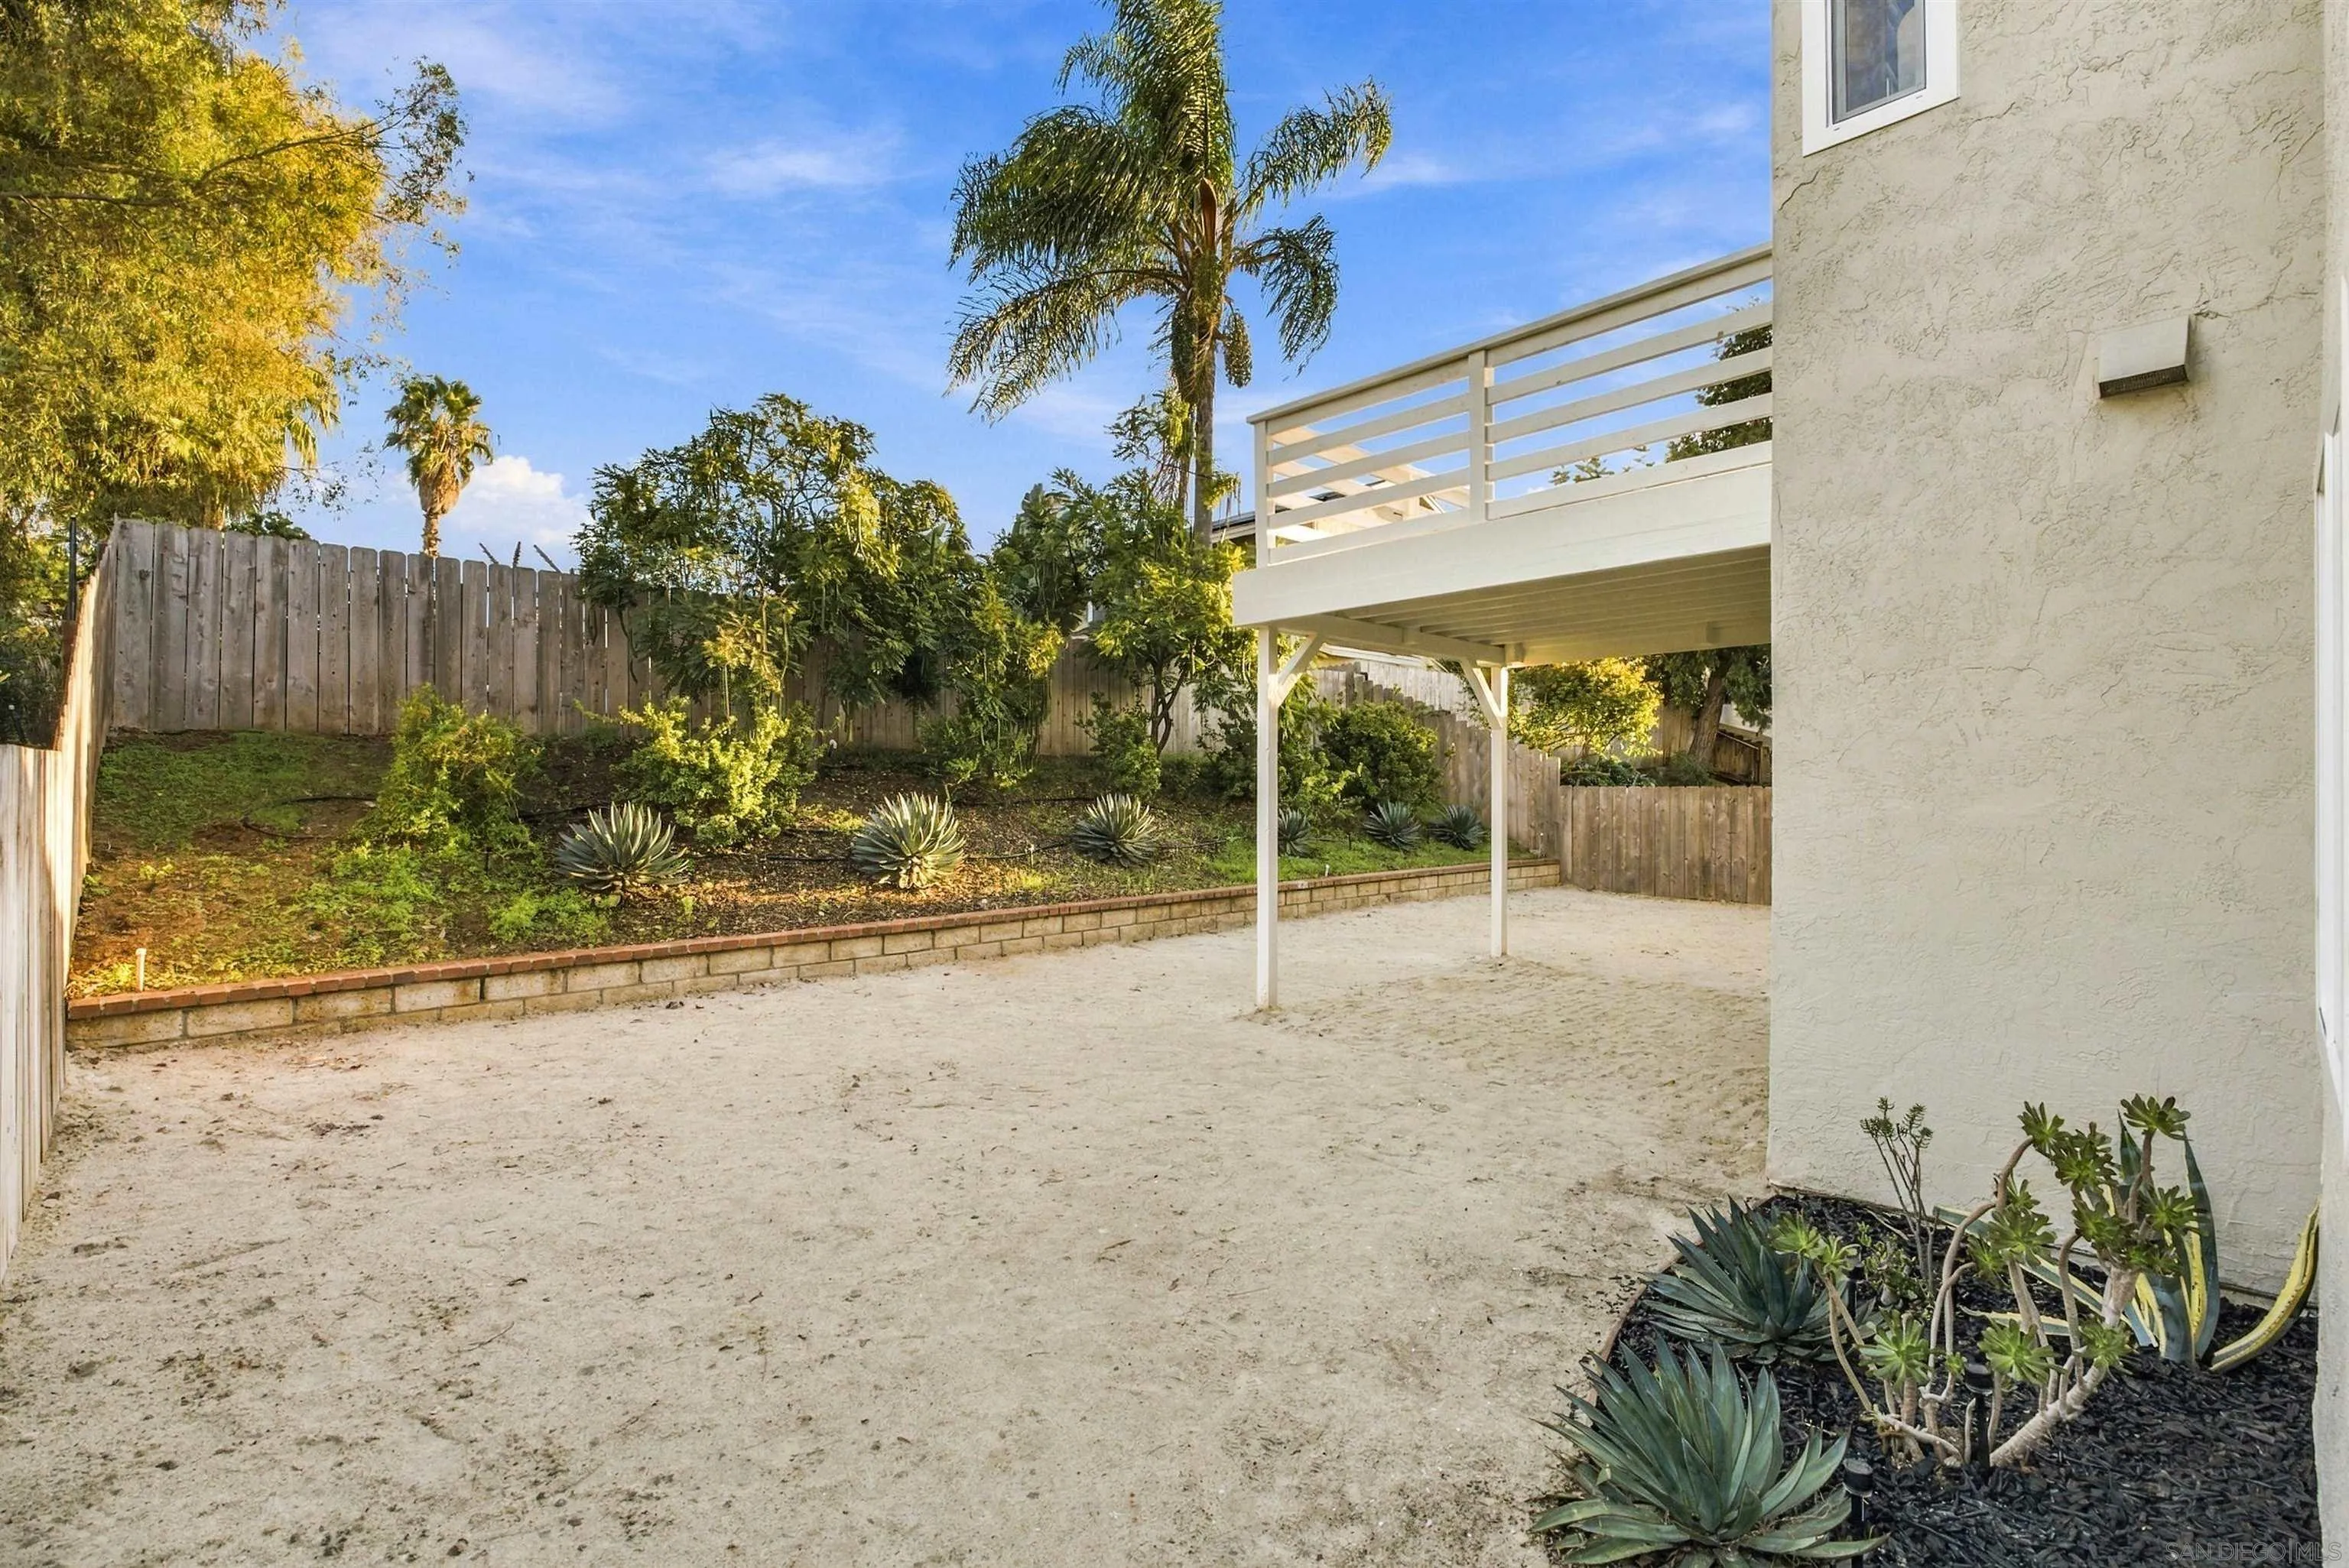
Fenced backyard with a sandy patio, raised deck, and succulent landscaping.
VIEW PHOTOS
Listed by RE/MAX Connections, Jill M Vodicka, Listing Contact: 619-623-5345 
$975,000

5569 Old Ranch Rd.

4 Beds 3 Baths 1,764 Sq.Ft.

Description

First time on the market in 20 years. Beautifully updated and move in ready! This spacious 4 bedroom, 3 full bath home has been extensively renovated, offering modern finishes, thoughtful upgrades, and a peaceful setting. The versatile floor plan includes a bedroom and full bathroom on the main level, ideal for guests, multigenerational living, or a home office. Enjoy a new kitchen featuring updated cabinetry, new countertops and brand new appliances. The beautifully remodeled bathrooms feature new tile, showers, vanities, and countertops. New flooring throughout, and fresh interior as well as exterior paint. Other major improvements include updated plumbing, a new roof, new driveway, and a tankless water heater. The garage features a sleek epoxy coated floor and even a new door. The new extended deck and freshly landscaped yard create inviting spaces for outdoor enjoyment. Ideally situated next to a spacious grassy park with a playground and greenbelt, this home offers a quiet, peaceful atmosphere while remaining conveniently close to everyday amenities. Shopping, dining, entertainment, Sprouts, Walmart, and a movie theater are all less than a mile away. With so many major improvements already completed, this home offers the perfect combination of comfort, convenience, and peace of mind!

Share Property

Location

5569 Old Ranch Rd., Oceanside, CA 92057

Status

For Sale
Jill Vodicka

Jill Vodicka

TITLE

REALTOR®

Property Amenities

Interior
Laundry room Gas
Fireplace FP in Family Room
Appliances Dishwasher, Disposal, Garage Door Opener, Microwave, Refrigerator, Gas Oven, Ice Maker, Gas Cooking
Total Bedrooms: 4
Full Bathrooms: 3
Area & Lot
Total area 1,764 Sq.Ft.
Living area 1,764 Sq.Ft.
MLS® ID 260025152
Year Built 1988
Type Residential
Status For Sale
Exterior
Stories 2
Pool N/K
Air conditioning N/K
Heat type Forced Air Unit
Water Source Meter on Property
Garage Space 2.0
Sewer Sewer Connected
Parking Attached
Roof Shingle
Finance
Sales Price $975,000
HOA Fees $50 quarterly
Home entrance with black front door, cream siding, and address number 5569.

Schedule a Showing

I would love to show you this beautiful property. Please select your preferred date and time below. I will be in touch shortly to confirm your appointment.

Schedule a Showing

I would love to show you this beautiful property. Please select your preferred date and time below. I will be in touch shortly to confirm your appointment.

Thank you for your interest in 5569 Old Ranch Rd., Oceanside, CA 92057. We are reviewing your request and will be in touch shortly!

Mortgage Calculator

Estimate your monthly mortgage payment, including the principal and interest, property taxes, and HOA. Adjust the values to generate a more accurate rate.

All estimates are provided for informational purposes only. Actual amounts may vary.
$0,000 Your Payment 20 15 65
$0,000 Your Payment

Oceanside

Buy & Sell With Confidence

Get expert assistance in determining current property value, crafting a competitive offer, and writing and negotiating a strong contract. I’ll guide you through market analysis, pricing strategy, inspections, and closing—ensuring every step is handled with clarity and confidence. Contact me today to get started.